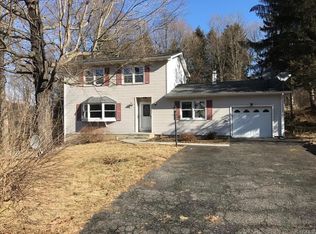
Pride of ownership shines on this gem! Nestled on a private cul-de-sac with professional landscaping and paver walkways. Great entertaining layout provides an open & airy feel and offers a large living, dining room, great room all surrounded by the heart of the home, the kitchen. Kitchen offers wood cabinets with ample cabinet and counter space, granite counters, island with storage, and tile back splash. The sun-drenched great room with sliding doors leads to the oversized deck overlooking the pool and secluded park like yard. 3 nice size bedrooms and a full bath complete the first floor. Lower level has a spacious family room, bedroom (open to the family room), half bathroom and large laundry room. Features include hardwood floors, updated kitchen, new HVAC system, new water heater, recessed lighting, custom woodwork, central air, shed, storage, deck, patio, driveway, attached garage and so much more. Minutes from Woodbury's recreational facility "The Rez" a gorgeous lake with white sandy beach, summer camp program, the Woodbury Community Pool and public golfing at the Falkirk Estate and Country club! Fantastic commuter location - 55 miles to NYC, near train to NYC, 87, 17, Palisades Parkway, Shopping, Woodbury Commons & Restaurants! All this and desirable Cornwall School District! Additional Information: Amenities:Storage,ParkingFeatures:1 Car Attached,
Sold for $525,000
$525,000
87 Washington Drive, Highland Mills, NY 10930
4beds
2,083sqft
Single Family Residence, Residential
Built in 1966
0.52 Acres Lot
$595,400 Zestimate®
$252/sqft
$3,461 Estimated rent
Home value
$595,400
$566,000 - $625,000
$3,461/mo
Zestimate® history
Owner options
List your home for rent
$3,461/mo
Rent Zestimate®
Find your next renter with Zillow Rental Manager. Plus, with online applications, you can quickly screen prospective tenants – for free.
$3,461/mo
Rent Zestimate®
Refinance and save
$3,673/mo
Est. payment
Refinancing to a lower rate could help reduce your monthly payments and save thousands over the life of the loan.
$3,673/mo
Est. payment
Explore your selling options
Work with a Zillow partner agent
Leverage their expertise and Zillow's premium Showcase listings to get your home seen by more buyers.
Get startedList with your own agent
Get your home in front of millions of buyers by listing it on Zillow.
Learn how to do itSell it yourself
Take full control of how buyers see your home on Zillow by listing For Sale by Owner (FSBO).
List your homeWhat's special
Zillow last checked:
Listing updated:
Listed by:
Sandra Spector 917-578-4068,
Howard Hanna Rand Realty 845-562-0050
Bought with:
Cristian B. Palma, 10401356998
Vasquez Realty
Source: OneKey® MLS as distributed by MLS GRID,MLS#: H6266447
Facts & features
Interior
Bedrooms & bathrooms
- Bedrooms: 4
- Bathrooms: 2
- Full bathrooms: 1
- 1/2 bathrooms: 1
Primary bedroom
- Level: First
Bedroom 1
- Level: First
Bedroom 2
- Level: First
Bedroom 3
- Level: Lower
Bathroom 1
- Level: First
Other
- Level: Lower
Dining room
- Level: First
Family room
- Level: Lower
Kitchen
- Level: First
Living room
- Level: First
Heating
- Baseboard, Electric, Propane
Cooling
- Central Air
Appliances
- Included: Dishwasher, Dryer, Electric Water Heater, Refrigerator, Stainless Steel Appliance(s), Washer
- Laundry: Inside
Features
- Cathedral Ceiling(s), Formal Dining, Granite Counters, High Speed Internet, Kitchen Island, Master Downstairs, Open Kitchen
- Flooring: Hardwood
- Basement: Finished,Walk-Out Access
- Attic: Scuttle
Interior area
- Total structure area: 2,083
- Total interior livable area: 2,083 sqft
Property
Parking
- Total spaces: 1
- Parking features: Attached, Garage Door Opener
Features
- Patio & porch: Deck
- Exterior features: Mailbox
- Pool features: Above Ground, Community
Lot
- Size: 0.52 Acres
- Features: Cul-De-Sac, Near Public Transit, Near School, Near Shops, Stone/Brick Wall
- Residential vegetation: Partially Wooded
Details
- Parcel number: 3358092120000001017.0000000
Construction
Type & style
- Home type: SingleFamily
- Architectural style: Ranch
- Property subtype: Single Family Residence, Residential
Materials
- Vinyl Siding
Condition
- Actual
- Year built: 1966
Utilities & green energy
- Sewer: Public Sewer
- Water: Public
- Utilities for property: See Remarks
Community & HOA
Community
- Features: Park, Pool
HOA
- Has HOA: No
- Amenities included: Park
Location
- Region: Highland Mills
Financial & listing details
- Price per square foot: $252/sqft
- Tax assessed value: $115,100
- Annual tax amount: $11,555
- Date on market: 9/8/2023
- Listing agreement: Exclusive Right To Sell
- Inclusions: Door Hardware, Light Fixtures, Oven/Range
Price history
| Date | Event | Price |
|---|---|---|
| 11/30/2023 | Sold | $525,000+5%$252/sqft |
Source:  OneKey® MLS as distributed by MLS GRID #H6266447 Report a problem OneKey® MLS as distributed by MLS GRID #H6266447 Report a problem | ||
| 10/4/2023 | Pending sale | $499,900$240/sqft |
Source: OneKey® MLS as distributed by MLS GRID #H6266447 Report a problem | ||
| 9/8/2023 | Listed for sale | $499,900$240/sqft |
Source: OneKey® MLS as distributed by MLS GRID #H6266447 Report a problem | ||
Public tax history
| Year | Property taxes | Tax assessment |
|---|---|---|
| 2025 | -- | $115,100 |
| 2024 | -- | $115,100 |
| 2023 | -- | $115,100 |
| 2022 | -- | $115,100 |
| 2021 | -- | $115,100 |
| 2020 | -- | $115,100 |
| 2019 | -- | $115,100 |
| 2018 | -- | $115,100 |
| 2017 | $9,224 | $115,100 |
| 2016 | -- | $115,100 |
| 2015 | -- | $115,100 |
| 2014 | -- | $115,100 |
| 2013 | -- | $115,100 |
| 2012 | -- | $115,100 |
| 2011 | -- | $115,100 |
| 2010 | -- | $115,100 |
| 2009 | -- | $115,100 |
| 2007 | -- | $115,100 |
| 2006 | -- | $115,100 |
| 2005 | -- | $115,100 |
Find assessor info on the county website
Neighborhood: 10930
Nearby homes
- $463,0004 bd1 ba1.7k sqft89 Washington Dr, Highland Mills, NY 10930Off Market
- $480,9003 bd2 ba1.6k sqft85 Washington Dr, Highland Mills, NY 10930Off Market
- $506,3004 bd2 ba1.7k sqft83 Washington Dr, Highland Mills, NY 10930Off Market

- $620,7005 bd3 ba2.4k sqft90 Washington Dr, Highland Mills, NY 10930Off Market
- $512,8003 bd1 ba1.6k sqft86 Washington Dr, Highland Mills, NY 10930Off Market
- $510,5004 bd2 ba1.7k sqft84 Washington Dr, Highland Mills, NY 10930Off Market
- $579,9004 bd2 ba1.9k sqft88 Washington Dr, Highland Mills, NY 10930Sold
- $500,8004 bd2 ba1.7k sqft81 Washington Dr, Highland Mills, NY 10930Off Market
Nearby schools
GreatSchools rating
- 6/10Cornwall Elementary SchoolGrades: K-4Distance: 6.5 mi
- 6/10Cornwall Middle SchoolGrades: 5-8Distance: 6.8 mi
- 8/10Cornwall Central High SchoolGrades: 9-12Distance: 6.1 mi
Schools provided by the listing agent
- Elementary: Lee Road
- Middle: Cornwall Middle School
- High: Cornwall Central High School
Source: OneKey® MLS as distributed by MLS GRID. This data may not be complete. We recommend contacting the local school district to confirm school assignments for this home.
Get a cash offer in 3 minutes
Find out how much your home could sell for in as little as 3 minutes with a no-obligation cash offer.
Estimated market value
$595,400
Get a cash offer in 3 minutes
Find out how much your home could sell for in as little as 3 minutes with a no-obligation cash offer.
Estimated market value
$595,400
- New York
- Orange County
- Highland Mills
- 10930
- 87 Washington Drive
Nearby cities
Nearby zip codes
Other Highland Mills Topics
