Welcome to 87 Waterford Park, a beautifully maintained ranch home offering the convenience of first-floor living and an exceptional open-concept floor plan. The heart of the home is the stunning fully remodeled kitchen, completed in 2024, featuring soft-close cabinetry, quartz countertops, a timeless subway tile backsplash, stainless steel appliances, a large pantry, and abundant storage and prep space. The kitchen flows seamlessly into the spacious living room, creating the perfect setting for everyday living and entertaining. The inviting living area is highlighted by recessed lighting, surround sound, a cozy gas fireplace with a beautiful stone surround, and new luxury vinyl plank flooring that extends throughout the main living spaces, providing both style and durability.
Just off the kitchen, a sliding glass door provides easy access to the backyard oasis, where you'll find a beautiful stamped concrete patio, an expansive Trex deck, and a shade sail—creating the perfect space for outdoor dining, entertaining guests, or simply relaxing while enjoying the private backyard setting.
Privately situated off the main living area, the spacious primary suite offers a large walk-in closet and an ensuite bathroom highlighted by a tiled walk-in shower with a built-in bench. Two additional generously sized bedrooms, a full bathroom with a large soaking tub, and convenient first-floor laundry complete the main level. All bedrooms feature newer carpeting, adding warmth and comfort to each space.
The fully finished basement provides outstanding additional living space, ideal for a family room, home office, gym, or recreation area, while still offering plenty of storage. Completing the backyard retreat is a hot tub, storage shed, and ample green space, making this home as enjoyable outdoors as it is inside. Located in the heart of Grand Island, this move-in ready ranch combines modern updates, thoughtful design, and exceptional indoor-outdoor living.
Showings begin June 4th at 10AM and all offers are due June 11th at 2PM. Open House Saturday June 6th from 11AM - 1PM & Sunday June 7th from 11AM - 1PM.
Closed
$460,000
87 Waterford Park, Grand Island, NY 14072
3beds
1,904sqft
Single Family Residence
Built in 2009
0.29 Acres Lot
$460,100 Zestimate®
$242/sqft
$3,233 Estimated rent
Home value
$460,100
$437,000 - $483,000
$3,233/mo
Zestimate® history
Owner options
List your home for rent
$3,233/mo
Rent Zestimate®
Find your next renter with Zillow Rental Manager. Plus, with online applications, you can quickly screen prospective tenants – for free.
$3,233/mo
Rent Zestimate®
Refinance and save
$3,195/mo
Est. payment
Refinancing to a lower rate could help reduce your monthly payments and save thousands over the life of the loan.
$3,195/mo
Est. payment
Explore your selling options
Work with a Zillow partner agent
Leverage their expertise and Zillow's premium Showcase listings to get your home seen by more buyers.
Get startedList with your own agent
Get your home in front of millions of buyers by listing it on Zillow.
Learn how to do itSell it yourself
Take full control of how buyers see your home on Zillow by listing For Sale by Owner (FSBO).
List your homeWhat's special
Zillow last checked:
Listing updated:
Listed by:
Sean Mattrey 716-807-6401,
HUNT Real Estate ERA
Bought with:
Sean Mattrey, 10301220699
HUNT Real Estate ERA
Source: NYSAMLSs,MLS#: B1687003 Originating MLS: Buffalo
Originating MLS: BuffaloFacts & features
Interior
Bedrooms & bathrooms
- Bedrooms: 3
- Bathrooms: 2
- Full bathrooms: 2
- Main level bathrooms: 2
- Main level bedrooms: 3
Heating
- Gas, Forced Air
Cooling
- Central Air
Appliances
- Included: Dishwasher, Gas Oven, Gas Range, Gas Water Heater, Microwave, Refrigerator, Wine Cooler
- Laundry: Main Level
Features
- Breakfast Bar, Ceiling Fan(s), Entrance Foyer, Eat-in Kitchen, Separate/Formal Living Room, Kitchen Island, Quartz Counters, Sliding Glass Door(s), Walk-In Pantry, Bedroom on Main Level, Main Level Primary, Primary Suite
- Flooring: Carpet, Ceramic Tile, Luxury Vinyl, Tile, Varies
- Doors: Sliding Doors
- Basement: Full,Finished,Sump Pump
- Number of fireplaces: 1
Interior area
- Total structure area: 1,904
- Total interior livable area: 1,904 sqft
- Finished area below ground: 500
Property
Parking
- Total spaces: 2
- Parking features: Attached, Garage, Garage Door Opener
- Attached garage spaces: 2
Features
- Levels: One
- Stories: 1
- Patio & porch: Deck, Patio
- Exterior features: Awning(s), Concrete Driveway, Deck, Fully Fenced, Hot Tub/Spa, Patio
- Has spa: Yes
- Fencing: Full
Lot
- Size: 0.29 Acres
- Dimensions: 80 x 160
- Features: Rectangular, Rectangular Lot, Residential Lot
Details
- Additional structures: Shed(s), Storage
- Parcel number: 1446000511800006013000
- Special conditions: Standard
Construction
Type & style
- Home type: SingleFamily
- Architectural style: Ranch
- Property subtype: Single Family Residence
Materials
- Brick, Vinyl Siding, Copper Plumbing, PEX Plumbing
- Foundation: Poured
- Roof: Asphalt,Shingle
Condition
- Resale
- Year built: 2009
Utilities & green energy
- Electric: Circuit Breakers
- Sewer: Connected
- Water: Connected, Public
- Utilities for property: Electricity Connected, Sewer Connected, Water Connected
Community & HOA
Community
- Subdivision: Waterford Park Ph I
Location
- Region: Grand Island
Financial & listing details
- Price per square foot: $242/sqft
- Tax assessed value: $386,000
- Annual tax amount: $7,493
- Date on market: 6/3/2026
- Cumulative days on market: 8 days
- Listing terms: Cash,Conventional,FHA,USDA Loan,VA Loan
Price history
| Date | Event | Price |
|---|---|---|
| 8/17/2026 | Sold | $460,000+8.2%$242/sqft |
Source:  NYSAMLSs #B1687003 Report a problem NYSAMLSs #B1687003 Report a problem | ||
| 6/12/2026 | Pending sale | $425,000$223/sqft |
Source: NYSAMLSs #B1687003 Report a problem | ||
| 6/3/2026 | Listed for sale | $425,000+16.4%$223/sqft |
Source: NYSAMLSs #B1687003 Report a problem | ||
| 10/30/2023 | Sold | $365,000+10.6%$192/sqft |
Source: Public Record Report a problem | ||
| 7/24/2023 | Pending sale | $329,900$173/sqft |
Source: NYSAMLSs #B1484107 Report a problem | ||
| 7/14/2023 | Listed for sale | $329,900+37.5%$173/sqft |
Source: NYSAMLSs #B1484107 Report a problem | ||
| 7/9/2019 | Sold | $240,000+0%$126/sqft |
Source: Public Record Report a problem | ||
| 4/15/2019 | Pending sale | $239,900$126/sqft |
Source: Hunt Real Estate ERA #B1181884 Report a problem | ||
| 4/1/2019 | Listed for sale | $239,900$126/sqft |
Source: Hunt Real Estate ERA #B1181884 Report a problem | ||
| 12/11/2018 | Listing removed | $239,900$126/sqft |
Source: Hunt Real Estate ERA #B1125402 Report a problem | ||
| 9/11/2018 | Price change | $239,900-2%$126/sqft |
Source: Hunt Real Estate ERA #B1125402 Report a problem | ||
| 6/11/2018 | Listed for sale | $244,900+34.4%$129/sqft |
Source: Hunt Real Estate ERA #B1125402 Report a problem | ||
| 11/13/2009 | Sold | $182,190$96/sqft |
Source: Public Record Report a problem | ||
Public tax history
| Year | Property taxes | Tax assessment |
|---|---|---|
| 2025 | -- | $386,000 +59.5% |
| 2024 | -- | $242,000 |
| 2023 | -- | $242,000 |
| 2022 | -- | $242,000 |
| 2021 | -- | $242,000 +15.2% |
| 2020 | -- | $210,000 |
| 2019 | -- | $210,000 |
| 2018 | -- | $210,000 |
| 2017 | $5,721 +150.4% | $210,000 |
| 2016 | $2,285 | $210,000 +15.4% |
| 2015 | -- | $182,000 |
| 2014 | -- | $182,000 |
| 2013 | -- | $182,000 +110.6% |
| 2012 | -- | $86,400 |
| 2011 | -- | $86,400 |
| 2010 | -- | $86,400 +476% |
| 2009 | -- | $15,000 |
Find assessor info on the county website
Neighborhood: 14072
Nearby homes
- $524,7005 bd3 ba2.5k sqft95 Waterford Park, Grand Island, NY 14072Off Market
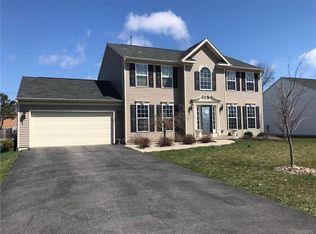
- $528,1004 bd3 ba2.1k sqft79 Waterford Park, Grand Island, NY 14072Off Market
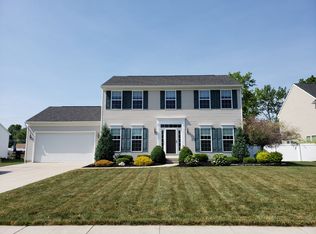
- $262,1003 bd1 ba1.6k sqft28 Riverdale Dr, Grand Island, NY 14072Off Market
- $205,3003 bd1 ba912 sqft22 Riverdale Dr, Grand Island, NY 14072Off Market

- $534,7004 bd2 ba2.3k sqft103 Waterford Park, Grand Island, NY 14072Off Market
- $240,4003 bd1 ba1.4k sqft34 Riverdale Dr, Grand Island, NY 14072Off Market
- $196,8003 bd1 ba950 sqft16 Riverdale Dr, Grand Island, NY 14072Off Market
- $274,7003 bd2 ba1.3k sqft40 Riverdale Dr, Grand Island, NY 14072Off Market
Nearby schools
GreatSchools rating
- 8/10Kaegebein SchoolGrades: 1-5Distance: 0.4 mi
- 5/10Veronica E Connor Middle SchoolGrades: 6-8Distance: 3.5 mi
- 8/10Grand Island Senior High SchoolGrades: 9-12Distance: 3.5 mi
Schools provided by the listing agent
- District: Grand Island
Source: NYSAMLSs. This data may not be complete. We recommend contacting the local school district to confirm school assignments for this home.
- New York
- Erie County
- Grand Island
- 14072
- 87 Waterford Park
Nearby cities
Nearby zip codes
Other Grand Island Topics
