Welcome to this beautiful Colonial in desirable Black Oak Estates, where a bright and welcoming entrance sets the tone for the inviting interior. Spacious living room offers crown molding and abundant natural light, while the modern eat-in kitchen features granite countertops, stainless steel appliances, recessed lighting, and a breakfast bar. A separate dining area with a wall of windows and sliding glass doors overlooks the private rear yard and pool, creating a seamless indoor-outdoor connection. Elegant formal dining room showcases hardwood floors, crown molding, chair rail detailing, and a mirrored wall, while the cozy family room features rich hardwood floors and a striking floor-to-ceiling brick gas fireplace. Upstairs, the master bedroom offers hardwood floors, multiple windows, a ceiling fan, ample closet space, and a master bath. Three additional bedrooms and an updated full bath complete the second level. Finished basement provides a versatile rec room ideal for relaxing, entertaining, or game nights. Outside, enjoy a private backyard retreat with an in-ground pool, large deck, generous patio space, storage shed, and professionally landscaped. Additional highlights include a one-car garage, widened driveway, underground sprinklers, and multi-zone heat. Conveniently located near shopping, dining, schools, parks, highways, public transportation, and NYC transportation, this is a home you won't want to miss!
Active
$799,900
87 Webster Dr, Wayne Twp., NJ 07470
4beds
--sqft
Single Family Residence
Built in 1962
0.33 Acres Lot
$-- Zestimate®
$--/sqft
$-- HOA
What's special
One-car garageThree additional bedroomsRecessed lightingWidened drivewayMirrored wallMulti-zone heatChair rail detailing
- 1 day
- 1,374
- 210
Zillow last checked:
Listing updated:
Listed by:
Joseph Simone 973-694-6500,
Howard Hanna Rand Realty
Source: GSMLS,MLS#: 4056490
Facts & features
Interior
Bedrooms & bathrooms
- Bedrooms: 4
- Bathrooms: 3
- Full bathrooms: 2
- 1/2 bathrooms: 1
Primary bedroom
- Description: Full Bath
Bedroom 1
- Level: Second
Bedroom 2
- Level: Second
Bedroom 3
- Level: Second
Bedroom 4
- Level: Second
Dining room
- Features: Formal Dining Room
- Level: First
Family room
- Level: First
Kitchen
- Features: Eat-in Kitchen
- Level: First
Living room
- Level: First
Basement
- Features: Rec Room, Utility Room
Heating
- Baseboard - Hotwater, Zoned, Natural Gas
Cooling
- Central Air
Appliances
- Included: Carbon Monoxide Detector, Dishwasher, Range/Oven-Gas, Refrigerator
Features
- Rec Room, Dining Room, Family Room, Kitchen, Living Room, Powder Room
- Basement: Yes,Finished
- Number of fireplaces: 1
- Fireplace features: Family Room, Gas
Property
Parking
- Total spaces: 1
- Parking features: Asphalt, Attached Garage
- Attached garage spaces: 1
Features
- Patio & porch: Deck
- Exterior features: Underground Lawn Sprinkler
- Has private pool: Yes
- Pool features: In Ground
- Fencing: Privacy
Lot
- Size: 0.33 Acres
- Dimensions: .329 AC
Details
- Additional structures: Storage Shed
- Parcel number: 2514026110000000050000
Construction
Type & style
- Home type: SingleFamily
- Architectural style: Colonial
- Property subtype: Single Family Residence
Materials
- Vinyl Siding
- Roof: Asphalt Shingle
Condition
- Year built: 1962
Utilities & green energy
- Gas: Gas-Natural
- Sewer: Public Sewer
- Water: Public
- Utilities for property: Electricity Connected, Natural Gas Connected
Community & HOA
Community
- Security: Carbon Monoxide Detector(s), Smoke Detector(s), Carbon Monoxide Detector
- Subdivision: Black Oak Estates
Location
- Region: Wayne
Financial & listing details
- Tax assessed value: $287,500
- Annual tax amount: $17,244
- Date on market: 10/2/2026
- Ownership type: Fee Simple
- Electric utility on property: Yes
Estimated market value
Not available
Estimated sales range
Not available
Not available
Price history
| Date | Event | Price |
|---|---|---|
| 10/2/2026 | Listed for sale | $799,900+125.3% |
Source:  GSMLS #4056490 Report a problem GSMLS #4056490 Report a problem | ||
| 5/29/2002 | Sold | $355,000+22.4% |
Source: Public Record Report a problem | ||
| 5/9/1996 | Sold | $290,000 |
Source: Public Record Report a problem | ||
Public tax history
| Year | Property taxes | Tax assessment |
|---|---|---|
| 2025 | $17,095 +4% | $287,500 |
| 2024 | $16,439 | $287,500 |
| 2023 | $16,439 +1.1% | $287,500 |
| 2022 | $16,255 +0.1% | $287,500 |
| 2021 | $16,238 +2.4% | $287,500 |
| 2020 | $15,853 +0.9% | $287,500 |
| 2019 | $15,712 +0.9% | $287,500 |
| 2018 | $15,568 +1.4% | $287,500 |
| 2017 | $15,350 +1.2% | $287,500 |
| 2016 | $15,166 +2.9% | $287,500 |
| 2015 | $14,737 +3.5% | $287,500 |
| 2014 | $14,243 +1.7% | $287,500 |
| 2013 | $13,998 +3.8% | $287,500 |
| 2012 | $13,481 +3.8% | $287,500 |
| 2011 | $12,984 +4.4% | $287,500 |
| 2010 | $12,434 | $287,500 |
| 2009 | -- | $287,500 |
| 2008 | -- | $287,500 |
| 2007 | -- | $287,500 |
| 2006 | -- | $287,500 |
| 2005 | -- | $287,500 |
| 2004 | $8,736 | $287,500 +2% |
| 2003 | -- | $281,800 |
| 2002 | -- | $281,800 |
| 2001 | -- | $281,800 |
Find assessor info on the county website
Monthly payment
Est. payment
Payment breakdown
Explore the cost of this home by adjusting the details. Changes won't be saved.Climate risks
Neighborhood: 07470
Nearby schools
Schools provided by the listing agent
- Elementary: Theunis Dey
- Middle: Sch-colfax
- High: Wayne Hills
Source: GSMLS. This data may not be complete. We recommend contacting the local school district to confirm school assignments for this home.
Similar homes
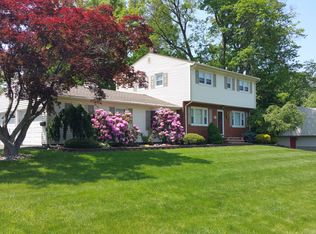
- $824,9004 bd3 ba2.3k sqft1569 Alps Rd, Wayne Twp., NJ 07470For Sale
 MLS ID #4052709, Brie Parker, Coldwell Banker Realty. GSMLS
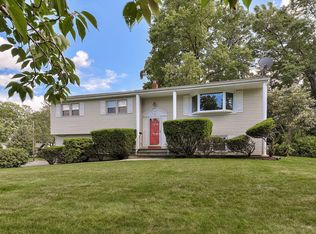
 - $799,9004 bd3 ba-- sqft22 Thomas Ter, Wayne Twp., NJ 07470For Sale
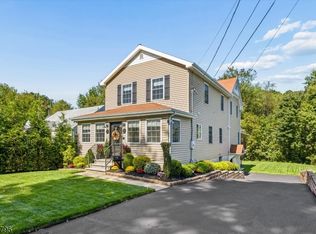 MLS ID #4053268, Joseph Simone, Howard Hanna Rand Realty. GSMLS
 - $869,0004 bd3 ba-- sqft41 Forest Ter, Wayne Twp., NJ 07470For Sale
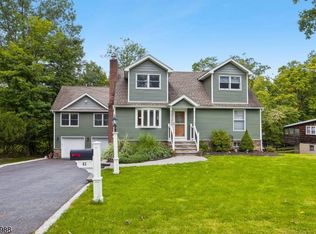 MLS ID #4051991, Laurie Hensen, Coldwell Banker Realty. GSMLS
 - $999,9994 bd4 ba3.2k sqft70 Farmingdale Rd, Wayne Twp., NJ 07470For Sale
 MLS ID #4048394, James Conticello, Keller Williams City Life Realty. GSMLS
