Call this Beautiful Center-hall Colonial nestled within 8.67 acres your home sweet home. Tucked away at the end of a cul-d-sac, venture up the driveway along stone wall features and meander your way to the brick walk and front patio of the home. A true rocking chair front porch over look acres of cleared, flat, and wooded property without another house in site. Entering the home, you will find an open floor plan that leads you through a living room with fire place, formal family room ( currently used as playroom), powder room, formal dining room (currently used as office), connecting to a large u-shaped Chefs Kitchen with Viking gas stove, stainless steel appliances and granite countertops. Continue to a spacious dining area that leads to the backyard or mudroom connected to the 2 car attached garage. The second level offers an expansive Primary Bedroom with walk-in closet and en-suite full bathroom. Additional 3 generously sized bedrooms, updated full bath, and laundry closet complete the second story. The lower level offers an unfinished walk out basement ready for your visions and is currently used as ample storage space. When entering the backyard, step out to the large patio perfect for relaxation, entertainment or dining al-fresco with a brick pizza stove. The property is expansive with plenty of space for all your recreational hobbies and interests. A home that is pleasantly secluded yet conveniently located within minutes to the Taconic, Route 55, and all necessities. The perfect blend of privacy and ease, 87 Wendy Dr. is calling you Home. Additional Information: HeatingFuel:Oil Above Ground,ParkingFeatures:2 Car Attached,
Sold for $617,500
$617,500
87 Wendy Drive, Poughquag, NY 12570
4beds
2,362sqft
Single Family Residence, Residential
Built in 2004
8.67 Acres Lot
$725,000 Zestimate®
$261/sqft
$4,721 Estimated rent
Home value
$725,000
$689,000 - $769,000
$4,721/mo
Zestimate® history
Owner options
List your home for rent
$4,721/mo
Rent Zestimate®
Find your next renter with Zillow Rental Manager. Plus, with online applications, you can quickly screen prospective tenants – for free.
$4,721/mo
Rent Zestimate®
Refinance and save
$4,260/mo
Est. payment
Refinancing to a lower rate could help reduce your monthly payments and save thousands over the life of the loan.
$4,260/mo
Est. payment
Explore your selling options
Work with a Zillow partner agent
Leverage their expertise and Zillow's premium Showcase listings to get your home seen by more buyers.
Get startedList with your own agent
Get your home in front of millions of buyers by listing it on Zillow.
Learn how to do itSell it yourself
Take full control of how buyers see your home on Zillow by listing For Sale by Owner (FSBO).
List your homeWhat's special
Zillow last checked:
Listing updated:
Listed by:
Lisa Wohlmuth 914-456-6668,
Houlihan Lawrence Inc. 845-473-9770
Bought with:
Elizabeth Skrodelis, 40SK0961272
Coldwell Banker Realty
Source: OneKey® MLS as distributed by MLS GRID,MLS#: H6314622
Facts & features
Interior
Bedrooms & bathrooms
- Bedrooms: 4
- Bathrooms: 3
- Full bathrooms: 2
- 1/2 bathrooms: 1
Heating
- Oil, Forced Air
Cooling
- Central Air
Appliances
- Included: Electric Water Heater, Dishwasher, Dryer, Microwave, Refrigerator, Washer
Features
- Eat-in Kitchen, Formal Dining, Entrance Foyer, Granite Counters, Primary Bathroom
- Basement: Full,Unfinished,Walk-Out Access
- Attic: Full,Unfinished
- Number of fireplaces: 1
Interior area
- Total structure area: 2,362
- Total interior livable area: 2,362 sqft
Property
Parking
- Total spaces: 2
- Parking features: Attached, Driveway, Off Street
- Has uncovered spaces: Yes
Features
- Levels: Two
- Stories: 2
- Patio & porch: Patio
Lot
- Size: 8.67 Acres
- Features: Views, Level
- Residential vegetation: Partially Wooded
Details
- Parcel number: 1354006859007299980000
Construction
Type & style
- Home type: SingleFamily
- Architectural style: Colonial
- Property subtype: Single Family Residence, Residential
Materials
- Vinyl Siding
Condition
- Year built: 2004
Utilities & green energy
- Sewer: Septic Tank
- Utilities for property: Trash Collection Public
Community & HOA
HOA
- Has HOA: No
Location
- Region: Poughquag
Financial & listing details
- Price per square foot: $261/sqft
- Tax assessed value: $644,500
- Annual tax amount: $14,423
- Date on market: 6/27/2024
- Listing agreement: Exclusive Right To Sell
- Inclusions: Oven/Range
Price history
| Date | Event | Price |
|---|---|---|
| 10/2/2024 | Sold | $617,500-5%$261/sqft |
Source:  OneKey® MLS as distributed by MLS GRID #H6314622 Report a problem OneKey® MLS as distributed by MLS GRID #H6314622 Report a problem | ||
| 8/15/2024 | Pending sale | $649,900$275/sqft |
Source: OneKey® MLS as distributed by MLS GRID #H6314622 Report a problem | ||
| 6/27/2024 | Listed for sale | $649,900+39.7%$275/sqft |
Source: OneKey® MLS as distributed by MLS GRID #H6314622 Report a problem | ||
| 10/8/2019 | Sold | $465,100+3.6%$197/sqft |
Source: OneKey® MLS as distributed by MLS GRID #M383689 Report a problem | ||
| 7/26/2019 | Listed for sale | $449,000+28.3%$190/sqft |
Source: BHHS HUDSON VALLEY PROPERTIES FK #383689 Report a problem | ||
| 8/31/2012 | Sold | $350,000-9.1%$148/sqft |
Source: OneKey® MLS as distributed by MLS GRID #H3208057 Report a problem | ||
| 4/7/2012 | Price change | $385,000-7.2%$163/sqft |
Source: Keller Wiliams Realty Partners #3208057 Report a problem | ||
| 3/25/2012 | Listed for sale | $415,000-4.8%$176/sqft |
Source: Keller Williams Realty partners Report a problem | ||
| 1/20/2012 | Listing removed | $435,900$185/sqft |
Source: Prudential Serls Prime Properties #3123363 Report a problem | ||
| 7/22/2011 | Listed for sale | $435,900$185/sqft |
Source: Prudential Serls Prime Properties #3123363 Report a problem | ||
Public tax history
| Year | Property taxes | Tax assessment |
|---|---|---|
| 2025 | -- | $411,500 |
| 2024 | -- | $411,500 |
| 2023 | -- | $411,500 |
| 2022 | -- | $411,500 |
| 2021 | -- | $411,500 |
| 2020 | -- | $411,500 |
| 2019 | -- | $411,500 +5% |
| 2018 | -- | $391,900 |
| 2017 | $12,879 | $391,900 |
| 2016 | -- | $391,900 |
| 2015 | -- | $391,900 |
| 2014 | -- | $391,900 -8.8% |
| 2012 | -- | $429,700 -6.7% |
| 2011 | -- | $460,500 -5.2% |
| 2010 | -- | $486,000 -9.9% |
| 2009 | -- | $539,500 -9.9% |
| 2008 | -- | $599,000 -9% |
| 2007 | -- | $658,000 +298.8% |
| 2006 | -- | $165,000 |
| 2005 | -- | $165,000 |
| 2004 | -- | $165,000 |
Find assessor info on the county website
Neighborhood: 12570
Nearby homes
- $609,8003 bd3 ba2.3k sqft34 Pleasant Ridge Road Ext, Poughquag, NY 12570Off Market
- $583,0003 bd3 ba2.3k sqft34 Pleasant Ridge Rd Ext, Poughquag, NY 12570Off Market
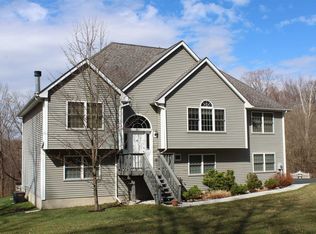
- $649,6004 bd4 ba3.2k sqft26 Pleasant Ridge Road Ext, Poughquag, NY 12570Off Market
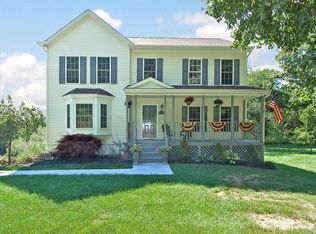
- $691,8004 bd3 ba2.2k sqft88 Wendy Dr, Poughquag, NY 12570Off Market
- $436,1003 bd1 ba1k sqft82 Wendy Dr, Poughquag, NY 12570Off Market
- $323,5002 bd1 ba1.2k sqft478 Pleasant Ridge Rd, Poughquag, NY 12570Off Market
- $499,9003 bd2 ba2k sqft79 Wendy Dr, Poughquag, NY 12570Pending
- $375,0003 bd2 ba1.6k sqft468 Pleasant Ridge Rd, Poughquag, NY 12570Sold
Nearby schools
GreatSchools rating
- 6/10Vail Farm Elementary SchoolGrades: K-5Distance: 4.6 mi
- 4/10Union Vale Middle SchoolGrades: 6-8Distance: 4.7 mi
- 6/10Arlington High SchoolGrades: 9-12Distance: 8 mi
Schools provided by the listing agent
- Elementary: Beekman
- Middle: Union Vale Middle School
- High: Arlington High School
Source: OneKey® MLS as distributed by MLS GRID. This data may not be complete. We recommend contacting the local school district to confirm school assignments for this home.
- New York
- Dutchess County
- Poughquag
- 12570
- 87 Wendy Drive
Nearby cities
Nearby zip codes
Other Poughquag Topics
