Skip main navigation
Off market
  • $439,800

    87 Westbrook Dr, O'Fallon, MO 63366

    4beds
    2,384sqft
    SingleFamily
    Built in 1985
    1 Acres Lot
    $439,800 Zestimate®
    $184/sqft
    $2,710 Estimated rent

    Home value

    $439,800

    $418,000 - $462,000

    $2,710/mo

    Zestimate® history
    Loading
    Loading...

    Owner options

    List your home for rent

    $2,710/mo

    Rent Zestimate®

    Find your next renter with Zillow Rental Manager. Plus, with online applications, you can quickly screen prospective tenants – for free.

    Learn more

    $2,710/mo

    Rent Zestimate®

    Refinance and save

    $2,777/mo

    Est. payment

    Refinancing to a lower rate could help reduce your monthly payments and save thousands over the life of the loan.

    See today's rates

    $2,777/mo

    Est. payment

    Explore your selling options

    Work with a Zillow partner agent

    Leverage their expertise and Zillow's premium Showcase listings to get your home seen by more buyers.

    Get started

    List with your own agent

    Get your home in front of millions of buyers by listing it on Zillow.

    Learn how to do it

    Sell it yourself

    Take full control of how buyers see your home on Zillow by listing For Sale by Owner (FSBO).

    List your home

    What's special

    French doorsOpen kitchenHot water tankFormal diningExtra bonus roomBonus roomGorgeous crown molding

    This beautiful home sits in a cul-de-sac on 1.05 acres. Located in one of the best school districts around Fort Zumwalt North. 3/4 of the property has a irrigation system. The parking is excellent. As you pull down the driveway and around back you have a four car attached garage. This garage holds two cars wide and two cars deep average temperature in the garage is 55° to 80°. Depending on the weather outside. On the first level of this home you’ll have four bedrooms and two full baths. It has a very open floor plan. There is an open kitchen with an informal area to dine. Plus there is a dining room area for formal dining and of course you have the living room that opens up with French doors to your backyard deck. The upstairs has gorgeous crown molding and trim work throughout. Now for downstairs you get a extra bonus room with a closet ,window and walkout basement door. Didn’t list as five bedrooms Because it doesn’t have a window big enough to climb out of. The window does open and close. Also downstairs you have the laundry room and a hair salon. Easily can turn it back into play room or extra living room. Every room in the house has a ceiling fan upstairs bonus room downstairs has ceiling fan also. Now for the best part the heating an air along with the hot water tank is all under five years old. It helps reduce on the home owner insurance. Highway access is phenomenal you’ll have Hwy K an hwy 70 or Bryan Road an hwy70. If you have any questions feel free to give me a call 314-800-6464 it is a wonderful neighborhood surrounded by wonderful people.

    This property is off market, which means it's not currently listed for sale or rent on Zillow. This may be different from what's available on other websites or public sources.

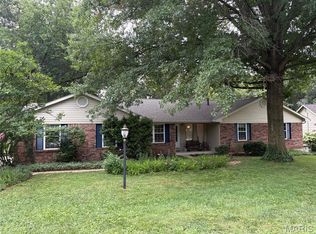
    Facts & features

    Interior

    Bedrooms & bathrooms
    • Bedrooms: 4
    • Bathrooms: 3
    • Full bathrooms: 3
    • Main level bathrooms: 2
    • Main level bedrooms: 4
    Heating
    • Forced air, Gas
    Cooling
    • Central
    Appliances
    • Included: Dishwasher, Dryer, Freezer, Garbage disposal, Microwave, Range / Oven, Refrigerator, Washer
    Features
    • Walk-In Closet(s), Living Room, Some Wood Floors, Built-In Bookcases, Special Millwork, Bonus Room
    • Flooring: Tile, Carpet, Hardwood, Linoleum / Vinyl
    • Basement: Finished
    • Has fireplace: Yes
    • Fireplace features: Gas, Living Room
    Interior area
    • Structure area source: County Records
    • Total interior livable area: 2,384 sqft

    Property

    Parking
    • Total spaces: 4
    • Parking features: Garage - Attached, Off-street, On-street
    • Details: Oversize, Rear/Side Entry, Tandem Parking
    Features
    • Patio & porch: Deck
    • Exterior features: Vinyl, Brick
    • Has view: Yes
    • View description: Territorial
    Lot
    • Size: 1 Acres
    Details
    • Parcel number: 2057A52360000140000000
    • Special conditions: Sale
    • Other equipment: Satellite Dish

    Construction

    Type & style
    • Home type: SingleFamily
    • Architectural style: Ranch, 1 STORY
    Materials
    • Wood
    • Roof: Shake / Shingle
    Condition
    • Year built: 1985

    Utilities & green energy

    • Sewer: Public
    • Water: Public
    • Utilities for property: Underground Utilities

    Community & HOA

    Location
    • Region: Ofallon

    Financial & listing details

    • Price per square foot: $184/sqft
    • Tax assessed value: $353,404
    • Annual tax amount: $4,311

    Price history

    DateEventPrice
    3/2/2023Listing removed--
    Source: Owner Report a problem
    12/2/2022Listed for sale$415,000+43.1%$174/sqft
    Source: Owner Report a problem
    2/4/2020Sold--
    Source: MARIS #19085993 Report a problem
    12/22/2019Pending sale$290,000$122/sqft
    Source: Move Realty #19085993 Report a problem
    12/21/2019Listed for sale$290,000$122/sqft
    Source: Move Realty #19085993 Report a problem
    12/21/2019Pending sale$290,000$122/sqft
    Source: Move Realty #19085993 Report a problem
    12/13/2019Listed for sale$290,000$122/sqft
    Source: Move Realty #19085993 Report a problem
    4/16/2014Sold--
    Source: Public Record Report a problem

    Public tax history

    YearProperty taxesTax assessment
    2025$4,311 -39.8%$67,146 -33.2%
    2024$7,155 +81.1%$100,553 +68.4%
    2023$3,951 +7.8%$59,703 +15.9%
    2022$3,664 $51,501
    2021-- $51,501 +8.2%
    2020-- $47,609
    2019$3,270 $47,609 +12.4%
    2018$3,270 +1.3%$42,359
    2017$3,229 +10.9%$42,359 +11.3%
    2016$2,912 +7.6%$38,044
    2015$2,707 +11.3%$38,044 +13.2%
    2014$2,432 $33,593
    2013-- $33,593 -2%
    2012-- $34,280 -6.6%
    2011-- $36,720
    2010-- $36,720
    2009-- $36,720 -4.3%
    2008-- $38,370 -77.1%
    2007-- $167,300
    2006-- $167,300
    2005-- $167,300 +19%
    2004-- $140,560
    2003-- $140,560
    2002-- --
    2001-- --
    Find assessor info on the county website

    Neighborhood: 63366

    Nearby schools

    GreatSchools rating
    Schools provided by the listing agent
    • Elementary: J.L. Mudd/Forest Park
    • Middle: Ft. Zumwalt North Middle
    • High: Ft. Zumwalt North High
    • District: Ft. Zumwalt R-II

    Source: The MLS. This data may not be complete. We recommend contacting the local school district to confirm school assignments for this home.

    Get a cash offer in 3 minutes
    Find out how much your home could sell for in as little as 3 minutes with a no-obligation cash offer.
    Estimated market value
    $439,800
    Get a cash offer in 3 minutes
    Find out how much your home could sell for in as little as 3 minutes with a no-obligation cash offer.
    Estimated market value
    $439,800