Meticulously Updated & Maintained. Pride Of Ownership Shows In This Lovely Home. Move In Ready, All The Updates Completed In 2022, Flooring Replaced, Granite Counters, New Kitchen Cabinets With Soft Close, SS Appliances, Master Bath Updated With Large Walk-In Shower & Dbl Sinks, Recessed Lighting Throughout, Roof Replaced 2022. Huge Shaded Backyard, Enjoy Your Favorite Beverage On The Large 10' X 20' Covered Back Porch & 10' X 25' Concrete Pad. Workshop With Electricity. Put your Window Unit In for A/C Shop. No Neighbors Close Behind. New Paint Inside & Out. If you have an RV, there's a 30-amp plug-in for your RV.
Sold
Price Unknown
87 Westwood Ln, Kerrville, TX 78028
3beds
1,836sqft
Single Family Residence
Built in 1985
0.73 Acres Lot
$412,500 Zestimate®
$--/sqft
$2,397 Estimated rent
Home value
$412,500
$392,000 - $433,000
$2,397/mo
Zestimate® history
Owner options
List your home for rent
$2,397/mo
Rent Zestimate®
Find your next renter with Zillow Rental Manager. Plus, with online applications, you can quickly screen prospective tenants – for free.
$2,397/mo
Rent Zestimate®
Refinance and save
Refinancing to a lower rate could help reduce your monthly payments and save thousands over the life of the loan.
Explore your selling options
Work with a Zillow partner agent
Leverage their expertise and Zillow's premium Showcase listings to get your home seen by more buyers.
Get startedList with your own agent
Get your home in front of millions of buyers by listing it on Zillow.
Learn how to do itSell it yourself
Take full control of how buyers see your home on Zillow by listing For Sale by Owner (FSBO).
List your homeWhat's special
Huge shaded backyardRecessed lighting throughoutMaster bath updatedNew kitchen cabinetsSs appliancesLarge walk-in showerSoft close
Zillow last checked:
Listing updated:
Listed by:
Randy Purswell,
Fore Premier Properties
Bought with:
David Hughes
eXp Realty LLC
Source: KVMLS,MLS#: 109434
Facts & features
Interior
Bedrooms & bathrooms
- Bedrooms: 3
- Bathrooms: 2
- Full bathrooms: 2
Rooms
- Room types: Dining Room, Great Room, Large Master Bedroom, Utility Room, Workshop
Primary bedroom
- Level: First
- Area: 208
- Dimensions: 16 x 13
Bedroom 2
- Level: First
- Area: 132
- Dimensions: 12 x 11
Bedroom 3
- Level: First
- Area: 132
- Dimensions: 12 x 11
Dining room
- Level: First
- Area: 140
- Dimensions: 14 x 10
Kitchen
- Level: First
- Area: 154
- Dimensions: 14 x 11
Heating
- Central, Electric
Cooling
- Central Air, Electric
Appliances
- Included: Dishwasher, Disposal, Microwave, Electric Range, Refrigerator, Self Cleaning Oven, Electric Water Heater
- Laundry: Inside, Main Level, Laundry Room, W/D Connection, First Level, Utility/Laundry Dimensions(10' X 6')
Features
- Shower Stall, Walk-In Closet(s), Shower/Bath Combo, Master Downstairs, Kitchen Bar
- Flooring: Simulated Wood, Tile
- Windows: Double Pane Windows
- Attic: Pull Down Stairs,Storage Only
- Has fireplace: Yes
- Fireplace features: Great Room, Heatilator, Masonry, Wood Burning
Interior area
- Total structure area: 1,836
- Total interior livable area: 1,836 sqft
Property
Parking
- Total spaces: 2
- Parking features: 2 Car Garage, Attached
- Attached garage spaces: 2
Features
- Levels: One
- Stories: 1
- Patio & porch: Deck/Patio, Covered
- Exterior features: Stairs/Steps
- Waterfront features: None
Lot
- Size: 0.73 Acres
- Features: Level
- Residential vegetation: Partially Wooded
Details
- Additional structures: Workshop
- Parcel number: 27660
- Zoning: Residential
Construction
Type & style
- Home type: SingleFamily
- Architectural style: Ranch
- Property subtype: Single Family Residence
Materials
- Brick Veneer
- Foundation: Slab
- Roof: Composition
Condition
- Year built: 1985
Utilities & green energy
- Electric: KPUB
- Sewer: Septic Tank, Lic Septic
- Water: Central, Aquatex
- Utilities for property: Electricity Connected, Garbage Service-Private, Phone Available
Community & HOA
Community
- Subdivision: Greenwood Forest
HOA
- Has HOA: No
Location
- Region: Kerrville
Financial & listing details
- Tax assessed value: $343,502
- Date on market: 2/10/2025
- Listing terms: Cash,Conventional,FHA,VA Loan
- Electric utility on property: Yes
- Road surface type: Asphalt
Price history
| Date | Event | Price |
|---|---|---|
| 9/25/2023 | Sold | -- |
Source: KVMLS #109434 Report a problem | ||
| 8/28/2023 | Contingent | $419,000$228/sqft |
Source: KVMLS #109434 Report a problem | ||
| 8/22/2023 | Price change | $419,000-1.4%$228/sqft |
Source: KVMLS #109434 Report a problem | ||
| 7/14/2023 | Price change | $425,000+70%$231/sqft |
Source: KVMLS #109434 Report a problem | ||
| 5/14/2022 | Pending sale | $250,000$136/sqft |
Source: KVMLS #106353 Report a problem | ||
| 5/4/2022 | Listed for sale | $250,000+57.2%$136/sqft |
Source: KVMLS #106353 Report a problem | ||
| 10/21/2012 | Listing removed | $159,000$87/sqft |
Source: RE/MAX Kerrville #77821 Report a problem | ||
| 7/9/2012 | Price change | $159,000-6.5%$87/sqft |
Source: RE/MAX Kerrville #77821 Report a problem | ||
| 5/3/2012 | Listed for sale | $170,000$93/sqft |
Source: RE/MAX Kerrville #77821 Report a problem | ||
Public tax history
| Year | Property taxes | Tax assessment |
|---|---|---|
| 2025 | -- | $343,502 +5% |
| 2024 | $3,498 +33.6% | $327,201 +7.9% |
| 2023 | $2,618 -33.9% | $303,243 +10% |
| 2022 | $3,962 | $275,675 +13.8% |
| 2021 | -- | $242,323 +7.3% |
| 2020 | $3,557 | $225,850 +13.5% |
| 2019 | -- | $198,988 +8.3% |
| 2018 | -- | $183,668 |
| 2017 | -- | $183,668 +7.1% |
| 2016 | -- | $171,466 |
| 2015 | -- | $171,466 +2.9% |
| 2014 | -- | $166,693 -5.9% |
| 2012 | -- | $177,170 |
| 2011 | -- | $177,170 |
| 2010 | -- | $177,170 |
| 2009 | -- | $177,170 |
| 2008 | -- | $177,170 +7.3% |
| 2007 | -- | $165,076 |
Find assessor info on the county website
Neighborhood: 78028
Nearby homes
- $337,2003 bd2 ba1.8k sqft87 Westwood Ln, Ingram, TX 78025Off Market
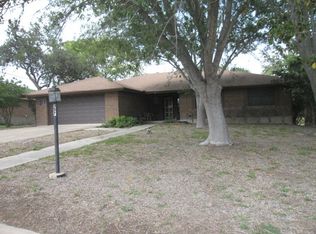
- $397,1003 bd2 ba1.7k sqft89 Westwood Ln, Kerrville, TX 78028Off Market

- $311,2003 bd2 ba1.8k sqft87 Westwood Ln W, Kerrville, TX 78028Off Market

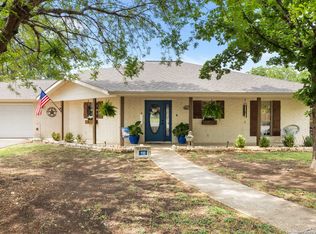
- $--3 bd2 ba1.7k sqft118 Sandlewood Ln, Kerrville, TX 78028Sold
- $327,3003 bd2 ba1.9k sqft22 Westwood Ln, Kerrville, TX 78028Off Market
- $328,8003 bd2 ba1.7k sqft17 Westwood Ln, Kerrville, TX 78028Off Market
- $--3 bd2 ba1.6k sqft91 Westwood Ln, Kerrville, TX 78028Sold
- $209,8713 bd2 ba2k sqft88 Westwood Ln, Kerrville, TX 78028Off Market
Nearby schools
GreatSchools rating
- 8/10Ingram Elementary SchoolGrades: PK-5Distance: 0.3 mi
- 7/10Ingram MiddleGrades: 6-8Distance: 1.6 mi
- 7/10Ingram-Tom Moore Secondary CampusGrades: 9-12Distance: 1.6 mi
Schools provided by the listing agent
- Elementary: Ingram
Source: KVMLS. This data may not be complete. We recommend contacting the local school district to confirm school assignments for this home.
Get a cash offer in 3 minutes
Find out how much your home could sell for in as little as 3 minutes with a no-obligation cash offer.
Estimated market value
$412,500
Get a cash offer in 3 minutes
Find out how much your home could sell for in as little as 3 minutes with a no-obligation cash offer.
Estimated market value
$412,500
- Texas
- Kerr County
- Kerrville
- 78028
- 87 Westwood Ln
Nearby cities
Nearby zip codes
Other Kerrville Topics
