Skip main navigation
Sold for $399,900
  • $399,900

    87 Wildflower Rd, Levittown, PA 19057

    5beds
    2,320sqft
    Single Family Residence
    Built in 1954
    6,000 Square Feet Lot
    $400,500 Zestimate®
    $172/sqft
    $3,093 Estimated rent

    Home value

    $400,500

    $380,000 - $421,000

    $3,093/mo

    Zestimate® history
    Loading
    Loading...

    Owner options

    List your home for rent

    $3,093/mo

    Rent Zestimate®

    Find your next renter with Zillow Rental Manager. Plus, with online applications, you can quickly screen prospective tenants – for free.

    Learn more

    $3,093/mo

    Rent Zestimate®

    Refinance and save

    $2,651/mo

    Est. payment

    Refinancing to a lower rate could help reduce your monthly payments and save thousands over the life of the loan.

    See today's rates

    $2,651/mo

    Est. payment

    Explore your selling options

    Work with a Zillow partner agent

    Leverage their expertise and Zillow's premium Showcase listings to get your home seen by more buyers.

    Get started

    List with your own agent

    Get your home in front of millions of buyers by listing it on Zillow.

    Learn how to do it

    Sell it yourself

    Take full control of how buyers see your home on Zillow by listing For Sale by Owner (FSBO).

    List your home

    What's special

    Covered carportFreshly paintedFreshly painted alabaster wallsUp to five bedroomsCovered patio
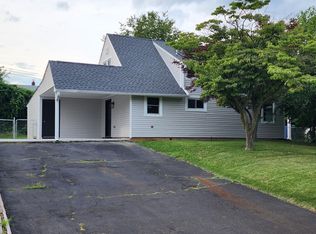
    More Space. More Flexibility. More Home Than You Expect. Welcome to 87 Wildflower Road, a surprisingly spacious Cape tucked into the established White Wood section of Levittown. Offering approximately 2,320 square feet, up to five bedrooms and two full baths, this home delivers something increasingly difficult to find—a flexible floor plan with room to live, work, gather and grow, all in a home that is freshly painted and ready for its next owner. Enter from the covered carport into the foyer, where the kitchen is conveniently positioned just to the right. Beyond it, the home opens into an expansive dining and great-room area designed for everyday living as well as entertaining. Oversized windows across the rear of the home fill the space with natural light, while rich, dark wood-look luxury vinyl flooring creates a warm, sophisticated backdrop against the freshly painted Alabaster walls. One of this home's greatest advantages is its versatility. The first floor offers three bedrooms, allowing you to create the combination that works for you—bedrooms, home office, den, playroom or guest space. A full hall bath with shower/tub is also located on this level, with the washer conveniently incorporated into the room for true first-floor functionality. Upstairs, you'll discover two generously sized bedrooms with carpeting and a second full hall bath with stall shower, creating a wonderful separation of space. There is a large hall closet in addition to the closets in the bedrooms. Whether you need five bedrooms or prefer dedicated areas for working from home, hobbies, guests or additional living space, this floor plan can adapt as your needs change. And then there is the backyard. Step outside to a covered patio overlooking a large, level, fenced rear yard—a private outdoor extension of the home with plenty of room for play, pets, gardening, entertaining or simply relaxing at the end of the day. Located in Bristol Township's White Wood neighborhood, the property is served by the Bristol Township School District and is convenient to the many everyday amenities of the greater Levittown area. Bristol Township maintains an extensive parks and recreation system with playgrounds, athletic facilities, walking areas, youth and adult recreation programs, summer activities and community events. 87 Wildflower isn't simply a Cape—it's a home that offers the space of a much larger house, the flexibility today's buyers are looking for, and the opportunity to move in now and make it their own over time. If you've been searching for a home where you don't have to choose between bedrooms, living space, a home office and a great backyard, this may be the one you've been waiting for.

    Zillow last checked:

    Listing updated:

    Listed by:

    Tammy Harrison 610-520-2500,

    Compass RE

    Bought with:

    Jacklyn Belcher, RS361006

    Opus Elite Real Estate

    Source: Bright MLS,MLS#: PABU2131140MLS Logo

    Facts & features

    Interior

    Bedrooms & bathrooms
    • Bedrooms: 5
    • Bathrooms: 2
    • Full bathrooms: 2
    • Main level bathrooms: 1
    • Main level bedrooms: 3
    Basement
    • Area: 0
    Heating
    • Hot Water, Forced Air, Oil
    Cooling
    • Wall Unit(s), Electric
    Appliances
    • Included: Built-In Range, Dishwasher, Dryer, Refrigerator, Washer, Electric Water Heater
    • Laundry: Main Level
    Features
    • Attic, Bathroom - Stall Shower, Entry Level Bedroom, Open Floorplan, Dry Wall
    • Flooring: Carpet, Laminate, Tile/Brick
    • Windows: Double Pane Windows, Energy Efficient, Replacement
    • Has basement: No
    • Has fireplace: No
    Interior area
    • Total structure area: 2,320
    • Total interior livable area: 2,320 sqft
    • Finished area above ground: 2,320
    • Finished area below ground: 0

    Property

    Parking
    • Total spaces: 3
    • Parking features: Asphalt, Attached Carport, Driveway, On Street
    • Carport spaces: 1
    • Uncovered spaces: 2
    Accessibility
    • Accessibility features: None
    Features
    • Levels: One and One Half
    • Stories: 1.5
    • Patio & porch: Porch
    • Exterior features: Lighting, Sidewalks
    • Pool features: None
    • Fencing: Full
    Lot
    • Size: 6,000 Square Feet
    • Dimensions: 60.00 x 100.00
    Details
    • Additional structures: Above Grade, Below Grade
    • Parcel number: 05037172
    • Zoning: R3
    • Special conditions: Standard

    Construction

    Type & style
    • Home type: SingleFamily
    • Architectural style: Cape Cod
    • Property subtype: Single Family Residence
    Materials
    • Frame
    • Foundation: Slab
    • Roof: Pitched
    Condition
    • New construction: No
    • Year built: 1954

    Utilities & green energy

    • Electric: 200+ Amp Service
    • Sewer: Public Sewer
    • Water: Public

    Community & HOA

    Community
    • Subdivision: Whitewood
    HOA
    • Has HOA: No
    Location
    • Region: Levittown
    • Municipality: BRISTOL TWP

    Financial & listing details

    • Price per square foot: $172/sqft
    • Tax assessed value: $16,000
    • Annual tax amount: $4,668
    • Date on market: 9/23/2026
    • Listing agreement: Exclusive Right To Sell
    • Inclusions: Refrigerator, Washer, Dryer - All In As-is Condition.
    • Ownership: Fee Simple

    Price history

    DateEventPrice
    11/4/2026Sold$399,900$172/sqft
    Source: Bright MLS #PABU2131140 Report a problem
    10/28/2026Pending sale$399,900$172/sqft
    Source: Bright MLS #PABU2131140 Report a problem
    10/23/2026Listed for sale$399,900$172/sqft
    Source: Bright MLS #PABU2131140 Report a problem
    9/30/2026Contingent$399,900$172/sqft
    Source: Bright MLS #PABU2131140 Report a problem
    9/23/2026Listed for sale$399,900+11.1%$172/sqft
    Source: Bright MLS #PABU2131140 Report a problem
    10/7/2022Sold$359,900$155/sqft
    Source: Bright MLS #PABU2033684 Report a problem
    9/8/2022Pending sale$359,900$155/sqft
    Source: Coldwell Banker Hearthside #PABU2033684 Report a problem
    9/7/2022Contingent$359,900$155/sqft
    Source: Bright MLS #PABU2033684 Report a problem
    8/11/2022Listed for sale$359,900+242.8%$155/sqft
    Source: Bright MLS #PABU2033684 Report a problem
    9/7/1995Sold$105,000$45/sqft
    Source: Public Record Report a problem

    Public tax history

    YearProperty taxesTax assessment
    2026$4,502 +3.2%$16,000
    2025$4,361 +0.4%$16,000
    2024$4,345 +0.7%$16,000
    2023$4,313 $16,000
    2022$4,313 $16,000
    2021$4,313 $16,000
    2020$4,313 +2%$16,000
    2018$4,228 +1.5%$16,000
    2017$4,164 +22.1%$16,000
    2016$3,409 +5.6%$16,000
    2015$3,229 $16,000
    2014$3,229 $16,000
    2013-- $16,000
    2012-- $16,000
    2011-- $16,000
    2010-- $16,000
    2009-- $16,000
    2008-- $16,000
    2007-- $16,000
    2006-- $16,000
    2005-- $16,000 +300%
    2004-- $4,000
    2003-- $4,000
    2002-- $4,000
    2000-- $4,000
    Find assessor info on the county website

    Neighborhood: Whitewood

    Nearby schools

    GreatSchools rating
    Schools provided by the listing agent
    • District: Bristol Township

    Source: Bright MLS. This data may not be complete. We recommend contacting the local school district to confirm school assignments for this home.

    Get a cash offer in 3 minutes
    Find out how much your home could sell for in as little as 3 minutes with a no-obligation cash offer.
    Estimated market value

    $400,500

    Get a cash offer in 3 minutes
    Find out how much your home could sell for in as little as 3 minutes with a no-obligation cash offer.
    Estimated market value

    $400,500