This is the listing you have been waiting for! Stunning contemporary style ranch with quality craftmanship & custom details throughout. Come bring your vision to this home! Nestled on a quiet dead end street, this home boasts charter inside & out. There are custom built ins, large beautiful windows, a stunning stone fireplace in the cozy living room, beamed ceilings in the family room/dining room, window seats, a full basement for storage and laundry. This picturesque parcel offers ample privacy & rolling views with so many places to sit and enjoy sun rises and sun sets. Exterior gems include a brick patio surrounded by privacy shrubs, a trellis lined porch covered in beautiful ivy to enjoy your morning cup of coffee, a back yard patio perfect for BBQs, a blue stone patio under a beautiful trellis to sit and enjoy some quiet thoughts, to a garden ready to be filled with all your favorite plantings. Follow the long inviting driveway to the large multi purpose garage/barn.
Sold for $440,000
Street View
$440,000
87 William Ward St, Uxbridge, MA 01569
2beds
1,318sqft
Single Family Residence
Built in 1953
0.83 Acres Lot
$468,700 Zestimate®
$334/sqft
$2,088 Estimated rent
Home value
$468,700
$436,000 - $502,000
$2,088/mo
Zestimate® history
Owner options
List your home for rent
$2,088/mo
Rent Zestimate®
Find your next renter with Zillow Rental Manager. Plus, with online applications, you can quickly screen prospective tenants – for free.
$2,088/mo
Rent Zestimate®
Refinance and save
$3,005/mo
Est. payment
Refinancing to a lower rate could help reduce your monthly payments and save thousands over the life of the loan.
$3,005/mo
Est. payment
Explore your selling options
Work with a Zillow partner agent
Leverage their expertise and Zillow's premium Showcase listings to get your home seen by more buyers.
Get startedList with your own agent
Get your home in front of millions of buyers by listing it on Zillow.
Learn how to do itSell it yourself
Take full control of how buyers see your home on Zillow by listing For Sale by Owner (FSBO).
List your homeWhat's special
Stunning stone fireplaceBrick patioTrellis lined porchBlue stone patioQuiet dead end streetFull basement for storageGarden ready
Zillow last checked:
Listing updated:
Listed by:
Brendena Fleming 978-979-2246,
Elite Realty Experts, LLC 781-421-5800,
Brendena Fleming 978-979-2246
Bought with:
Nancy & Tara
Gibson Sotheby's International Realty
Source: MLS PIN,MLS#: 73310958
Facts & features
Interior
Bedrooms & bathrooms
- Bedrooms: 2
- Bathrooms: 1
- Full bathrooms: 1
Primary bedroom
- Features: Ceiling Fan(s), Flooring - Wall to Wall Carpet
- Level: First
- Area: 112.05
- Dimensions: 9.11 x 12.3
Bedroom 2
- Features: Flooring - Wall to Wall Carpet, Decorative Molding
- Level: First
- Area: 162
- Dimensions: 8.1 x 20
Bathroom 1
- Features: Flooring - Stone/Ceramic Tile
- Level: First
Dining room
- Features: Beamed Ceilings, Closet, Closet/Cabinets - Custom Built, Flooring - Wall to Wall Carpet, Window(s) - Bay/Bow/Box, Attic Access, Exterior Access, Slider, Sunken, Lighting - Overhead, Crown Molding, Breezeway, Closet - Double, Decorative Molding, Window Seat
- Level: First
- Area: 313.9
- Dimensions: 14.6 x 21.5
Kitchen
- Features: Flooring - Hardwood
- Level: First
- Area: 128.4
- Dimensions: 10.7 x 12
Living room
- Features: Flooring - Hardwood, Window(s) - Bay/Bow/Box, Decorative Molding, Window Seat
- Level: First
- Area: 215.38
- Dimensions: 12.1 x 17.8
Heating
- Baseboard, Oil
Cooling
- Wall Unit(s)
Appliances
- Included: Range, Dishwasher, Refrigerator, Washer, Dryer
- Laundry: In Basement
Features
- Central Vacuum
- Flooring: Tile, Vinyl, Carpet, Hardwood
- Doors: Insulated Doors, Storm Door(s)
- Windows: Insulated Windows
- Basement: Full,Concrete,Unfinished
- Number of fireplaces: 1
- Fireplace features: Living Room
Interior area
- Total structure area: 1,318
- Total interior livable area: 1,318 sqft
Property
Parking
- Total spaces: 12
- Parking features: Detached, Garage Door Opener, Storage, Workshop in Garage, Garage Faces Side, Barn, Off Street, Stone/Gravel
- Garage spaces: 2
- Uncovered spaces: 10
Accessibility
- Accessibility features: No
Features
- Patio & porch: Porch, Patio
- Exterior features: Porch, Patio
- Frontage length: 150.00
Lot
- Size: 0.83 Acres
- Features: Gentle Sloping
Details
- Foundation area: 724
- Parcel number: 007.0 4173 0000.0,3482693
- Zoning: RA
Construction
Type & style
- Home type: SingleFamily
- Architectural style: Contemporary,Ranch
- Property subtype: Single Family Residence
Materials
- Frame
- Foundation: Concrete Perimeter, Block
- Roof: Shingle
Condition
- Year built: 1953
Utilities & green energy
- Sewer: Private Sewer
- Water: Public
- Utilities for property: for Electric Range, for Electric Oven
Green energy
- Energy efficient items: Attic Vent Elec.
Community & HOA
Community
- Features: Shopping, Pool, Tennis Court(s), Walk/Jog Trails, Golf, Medical Facility, Conservation Area, House of Worship, Private School, Public School
HOA
- Has HOA: No
Location
- Region: Uxbridge
Financial & listing details
- Price per square foot: $334/sqft
- Tax assessed value: $324,400
- Annual tax amount: $4,191
- Date on market: 9/3/2026
- Listing terms: Lender Approval Required
- Road surface type: Paved
Price history
| Date | Event | Price |
|---|---|---|
| 12/23/2024 | Sold | $440,000-2.2%$334/sqft |
Source: MLS PIN #73310958 Report a problem | ||
| 11/22/2024 | Contingent | $449,900$341/sqft |
Source: MLS PIN #73310958 Report a problem | ||
| 11/8/2024 | Listed for sale | $449,900$341/sqft |
Source: MLS PIN #73310958 Report a problem | ||
Public tax history
| Year | Property taxes | Tax assessment |
|---|---|---|
| 2025 | $4,644 +10.8% | $354,200 +9.2% |
| 2024 | $4,191 +7.1% | $324,400 +15.7% |
| 2023 | $3,912 +3.6% | $280,400 +12.6% |
| 2022 | $3,776 -2.4% | $249,100 +1.9% |
| 2021 | $3,868 -1.6% | $244,500 +4.1% |
| 2020 | $3,932 +0.8% | $234,900 +4.4% |
| 2019 | $3,902 +5.9% | $224,900 +4.8% |
| 2018 | $3,685 +1.9% | $214,600 +0.6% |
| 2017 | $3,618 -7.8% | $213,300 -4.4% |
| 2016 | $3,922 +2.2% | $223,200 +1.2% |
| 2015 | $3,837 -1.4% | $220,500 -1.9% |
| 2014 | $3,891 +6.3% | $224,800 0% |
| 2013 | $3,661 +4.3% | $224,900 -3.2% |
| 2012 | $3,509 +10.9% | $232,400 +0.8% |
| 2011 | $3,164 +2.2% | $230,600 -6.6% |
| 2010 | $3,097 +1.4% | $246,800 -6.8% |
| 2009 | $3,053 +3.1% | $264,800 -6.4% |
| 2008 | $2,962 +4% | $282,900 +2.1% |
| 2007 | $2,847 +0.1% | $277,200 +5.1% |
| 2006 | $2,845 +1% | $263,700 +9.2% |
| 2005 | $2,818 +10.3% | $241,500 +9.5% |
| 2004 | $2,556 +14.3% | $220,500 +60.4% |
| 2003 | $2,236 | $137,500 |
Find assessor info on the county website
Neighborhood: 01569
Nearby homes
- $463,7002 bd1 ba1.7k sqft79 William Ward St, Uxbridge, MA 01569Off Market
- $427,9002 bd1 ba1.5k sqft95 William Ward St, Uxbridge, MA 01569Off Market
- $513,8004 bd1 ba2.2k sqft86 William Ward St, Uxbridge, MA 01569Off Market
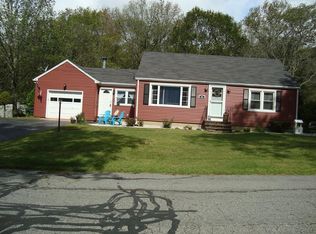
- $447,4002 bd1 ba1.4k sqft90 William Ward St, Uxbridge, MA 01569Off Market
- $566,7006 bd3 ba2.1k sqft82 William Ward St, Uxbridge, MA 01569Off Market
- $--2 bd1 ba1k sqft82 William Ward St #B, Uxbridge, MA 01569Off Market
- $141,700-- bd-- ba-- sqft4 Crest St, Uxbridge, MA 01569Off Market
- $469,8002 bd1 ba1.6k sqft73 William Ward St, Uxbridge, MA 01569Off Market
Nearby schools
GreatSchools rating
- 6/10Whitin Intermediate SchoolGrades: 4-7Distance: 0.6 mi
- 4/10Uxbridge High SchoolGrades: 8-12Distance: 3.2 mi
- 5/10Taft Early Learning CenterGrades: PK-3Distance: 0.8 mi
Get a cash offer in 3 minutes
Find out how much your home could sell for in as little as 3 minutes with a no-obligation cash offer.
Estimated market value
$468,700
Get a cash offer in 3 minutes
Find out how much your home could sell for in as little as 3 minutes with a no-obligation cash offer.
Estimated market value
$468,700
- Massachusetts
- Worcester County
- Uxbridge
- 01569
- 87 William Ward St
