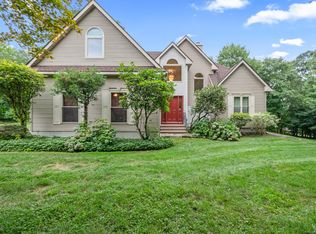
The seller is motivated to sell and is ready to consider all reasonable offers for this beautiful home, nestled on a quiet cul-de-sac in one of Hebron's most desirable neighborhoods, this beautifully maintained Cape offers timeless New England charm, exceptional versatility, and an abundance of natural light that fills every room. Thoughtfully designed for today's lifestyle, the home combines classic character with comfortable, flexible living spaces that adapt beautifully to the way you live. The gracious living room welcomes you with gleaming hardwood floors and a handsome fireplace, creating an inviting space for quiet evenings, holiday gatherings, or simply relaxing with family and friends. At the heart of the home is a beautifully appointed kitchen featuring stainless steel appliances, granite countertops, an expansive center island with seating, and generous workspace. Whether you're enjoying a quiet breakfast, preparing everyday meals, or hosting family celebrations, this warm and inviting space naturally brings everyone together. The adjoining formal dining room, accented by wood flooring and a generous pass-through from the kitchen, is perfectly suited for everything from intimate dinners to festive holiday celebrations. A first-floor office provides exceptional flexibility and can easily serve as a library, den, guest room, or formal dining room as your needs evolve. Upstairs, you'll find three comfortable bedrooms, with plenty of closet space, including a spacious primary bedroom connected to a convenient full bath that also opens to the hall. Ceiling fans, wall-to-wall carpeting, and window air conditioning provide comfort year-round. Flooded with natural light through dramatic Palladian windows, the impressive room over the garage, which is reached by either staircase, is one of the home's signature features. Whether envisioned as a family room, media room, home office, playroom, fitness studio, or private retreat, this exceptional space offers endless possibilities. Adjacent is a spacious full bath complete with tile flooring and a jetted soaking tub, creating a relaxing, spa-inspired escape. Step outside onto the expansive deck, an inviting extension of the home's living space. It's the perfect place to enjoy your morning coffee, dine outdoors, or entertain family and friends while overlooking the peaceful, private backyard. Beautiful mature landscaping creates wonderful curb appeal, while the spacious rear yard offers room for family gatherings, outdoor games, gardening, or simply enjoying the quiet beauty of the surrounding landscape. The partially finished lower level expands the home's versatility, offering an ideal space for a recreation room, fitness area, hobby room, or playroom, while the unfinished portion provides exceptional storage and organization. And finally, this home is wired for a generator, and there is a large shed to store outdoor equipment such as a lawnmower, snowblower, and outdoor furniture. More than simply a beautiful home, 87 Windrush Lane offers a lifestyle. Tucked away in a peaceful neighborhood yet convenient to everything Hebron has to offer, it is a place where mornings begin with sunlight streaming through the windows, evenings end around the fireplace or on the deck, and memories are made for years to come.
Sold for $530,000
Zillow last checked:
Listing updated:
Bought with:
Victoria Tuttle, RES.0815488
William Raveis Real Estate
Source: Smart MLS,MLS#: 24193742
Price history
| Date | Event | Price |
|---|---|---|
| 9/30/2026 | Sold | $530,000-1.7%$259/sqft |
Source:  Smart MLS #24193742 Report a problem Smart MLS #24193742 Report a problem | ||
| 9/24/2026 | Pending sale | $539,000$264/sqft |
Source: Smart MLS #24193742 Report a problem | ||
| 8/26/2026 | Contingent | $539,000$264/sqft |
Source:  Berkshire Hathaway HomeServices New England Properties #24193742 Report a problem Berkshire Hathaway HomeServices New England Properties #24193742 Report a problem | ||
| 8/19/2026 | Price change | $539,000-1.8%$264/sqft |
Source: Smart MLS #24193742 Report a problem | ||
| 8/15/2026 | Listed for sale | $549,000$268/sqft |
Source: Berkshire Hathaway HomeServices New England Properties #24193742 Report a problem | ||
| 8/9/2026 | Contingent | $549,000$268/sqft |
Source: Berkshire Hathaway HomeServices New England Properties #24193742 Report a problem | ||
| 8/1/2026 | Listed for sale | $549,000+92.6%$268/sqft |
Source: Smart MLS #24193742 Report a problem | ||
| 8/7/2020 | Sold | $285,000+0%$139/sqft |
Source: Smart MLS #170303225 Report a problem | ||
| 6/17/2020 | Pending sale | $284,900$139/sqft |
Source: Berkshire Hathaway HomeServices New England Properties #170303225 Report a problem | ||
| 6/13/2020 | Listed for sale | $284,900+72.7%$139/sqft |
Source: Berkshire Hathaway NE Prop. #170303225 Report a problem | ||
| 12/9/1996 | Sold | $165,000+29.9%$81/sqft |
Source: Public Record Report a problem | ||
| 1/25/1993 | Sold | $127,000+195.3%$62/sqft |
Source: Public Record Report a problem | ||
| 9/4/1992 | Sold | $43,000$21/sqft |
Source: Public Record Report a problem | ||
Sell for more on Zillow
Get a Zillow Showcase℠ listing at no additional cost and you could sell for .
$530,100
2% more
+$10,602
With Zillow Showcase(estimated)
$540,702
