Skip main navigation
Sold for $265,000
  • $265,000

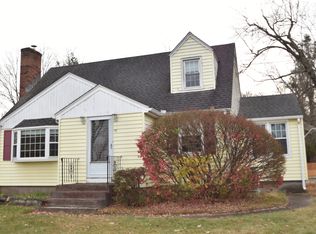
    87 Windsor Avenue, Vernon, CT 06066

    3beds
    1,248sqft
    Single Family Residence
    Built in 1952
    9,147.6 Square Feet Lot
    $317,300 Zestimate®
    $212/sqft
    $2,492 Estimated rent

    Home value

    $317,300

    $301,000 - $333,000

    $2,492/mo

    Zestimate® history
    Loading
    Loading...

    Owner options

    List your home for rent

    $2,492/mo

    Rent Zestimate®

    Find your next renter with Zillow Rental Manager. Plus, with online applications, you can quickly screen prospective tenants – for free.

    Learn more

    $2,492/mo

    Rent Zestimate®

    Refinance and save

    $1,883/mo

    Est. payment

    Refinancing to a lower rate could help reduce your monthly payments and save thousands over the life of the loan.

    See today's rates

    $1,883/mo

    Est. payment

    Explore your selling options

    Work with a Zillow partner agent

    Leverage their expertise and Zillow's premium Showcase listings to get your home seen by more buyers.

    Get started

    List with your own agent

    Get your home in front of millions of buyers by listing it on Zillow.

    Learn how to do it

    Sell it yourself

    Take full control of how buyers see your home on Zillow by listing For Sale by Owner (FSBO).

    List your home

    What's special

    Fresh paintChimney linerLarge storage shedNewly refinished hardwood floorsClose to shoppingLush backyardNew finishes
    Come see this beautiful, well cared for home! Tour the bright, airy rooms with fresh paint and gleaming, newly refinished Hardwood floors. You'll notice the attention to detail evident in the new finishes and updates throughout the entire property! Relax in the lush backyard with plenty of room to entertain or garden and utilize the large storage shed as well. You'll appreciate the great location which is close to shopping and entertainment and makes for an easy commute! ***Brand NEW High Efficiency FURNACE and Chimney Liner being installed 10/18!!!*** This move-in ready property is a must-see... schedule your private tour today! OFFER DEADLINE TUESDAY 10/17 AT NOON

    Zillow last checked:

    Listing updated:

    Listed by:

    Amber Jones 860-938-7835,

    KW Legacy Partners 860-313-0700

    Bought with:

    Riley Winfield, RES.0827145

    William Raveis Real Estate

    Source: Smart MLS,MLS#: 170603304MLS Logo

    Facts & features

    Interior

    Bedrooms & bathrooms
    • Bedrooms: 3
    • Bathrooms: 1
    • Full bathrooms: 1
    Bedroom
    • Features: Hardwood Floor
    • Level: Main
    • Area: 135.66 Square Feet
    • Dimensions: 11.4 x 11.9
    Bedroom
    • Features: Hardwood Floor
    • Level: Upper
    • Area: 204.48 Square Feet
    • Dimensions: 14.2 x 14.4
    Bedroom
    • Features: Hardwood Floor
    • Level: Upper
    • Area: 143.56 Square Feet
    • Dimensions: 14.2 x 10.11
    Bathroom
    • Level: Main
    Dining room
    • Features: Hardwood Floor
    • Level: Main
    • Area: 125.36 Square Feet
    • Dimensions: 12.4 x 10.11
    Kitchen
    • Features: Ceiling Fan(s), Double-Sink
    • Level: Main
    • Area: 126.54 Square Feet
    • Dimensions: 11.4 x 11.1
    Living room
    • Features: Fireplace, Hardwood Floor
    • Level: Main
    • Area: 248 Square Feet
    • Dimensions: 12.4 x 20
    Heating
    • Radiator, Oil
    Cooling
    • Ceiling Fan(s), Window Unit(s)
    Appliances
    • Included: Oven/Range, Refrigerator, Dishwasher, Washer, Dryer, Water Heater, Tankless Water Heater
    • Laundry: Lower Level
    Features
    • Basement: Full,Unfinished,Storage Space
    • Attic: None
    • Number of fireplaces: 1
    Interior area
    • Total structure area: 1,248
    • Total interior livable area: 1,248 sqft
    • Finished area above ground: 1,248

    Property

    Parking
    • Parking features: Driveway, Paved
    • Has uncovered spaces: Yes
    Features
    • Exterior features: Rain Gutters
    • Fencing: Partial
    Lot
    • Size: 9,147 sqft
    • Features: Level
    Details
    • Parcel number: 1664615
    • Zoning: R-10

    Construction

    Type & style
    • Home type: SingleFamily
    • Architectural style: Cape Cod
    • Property subtype: Single Family Residence
    Materials
    • Vinyl Siding
    • Foundation: Concrete Perimeter
    • Roof: Asphalt
    Condition
    • New construction: No
    • Year built: 1952

    Utilities & green energy

    • Sewer: Public Sewer
    • Water: Public

    Community & neighborhood

    Location
    • Region: Vernon
    • Subdivision: Rockville

    Price history

    DateEventPrice
    11/16/2023Sold$265,000+10.9%$212/sqft
    Source: Smart MLS #170603304 Report a problem
    10/18/2023Pending sale$239,000$192/sqft
    Source: Smart MLS #170603304 Report a problem
    10/12/2023Listed for sale$239,000$192/sqft
    Source: Smart MLS #170603304 Report a problem

    Public tax history

    YearProperty taxesTax assessment
    2025$3,915 +2.8%$108,480
    2024$3,807 +5.1%$108,480
    2023$3,622 $108,480
    2022$3,622 -1%$108,480 +17.5%
    2021$3,660 $92,360
    2020$3,660 $92,360
    2019$3,660 $92,360
    2018$3,660 +2.4%$92,360
    2017$3,575 +1.7%$92,360 -0.1%
    2016$3,516 +3%$92,450
    2015$3,412 +2.2%$92,450
    2014$3,338 +2%$92,450
    2013$3,273 +5.3%$92,450
    2012$3,109 -5.6%$92,450 -16.1%
    2011$3,293 -0.4%$110,130
    2010$3,306 +5.6%$110,130
    2009$3,130 -6.1%$110,130
    2008$3,335 -8%$110,130
    2007$3,624 +46.5%$110,130 +63.5%
    2006$2,474 +2.6%$67,354
    2005$2,411 +1.3%$67,354
    2004$2,380 +5.4%$67,354
    2003$2,259 $67,354

    Find assessor info on the county website

    Neighborhood: Rockville

    Nearby schools

    GreatSchools rating
    Get pre-qualified for a loan
    At Zillow Home Loans, we can pre-qualify you in as little as 5 minutes with no impact to your credit score.

    An equal housing lender. NMLS #10287.

    Sell for more on Zillow
    Get a Zillow Showcase℠ listing at no additional cost and you could sell for .
    $317,300
    2% more
    +$6,346
    With Zillow Showcase(estimated)
    $323,646