Beautifully remodeled in 2013, this spacious 3-bedroom townhome in Woburn offers approximately 1,200 sq ft of comfortable living space with large rooms, hardwood flooring, and high ceilings throughout. The updated kitchen features a center island and plenty of workspace for everyday cooking and entertaining. Additional highlights include 1.5 baths, in-unit laundry, and two assigned off-street parking spaces with easy EV charging access. Enjoy access to a common-area backyard, plus a commuter-friendly location convenient to major highways, restaurants, and everyday amenities.
Sold for $545,000
Zestimate®
$545,000
87 Winn St #1, Woburn, MA 01801
3beds
1,212sqft
Condominium, Townhouse
Built in 1900
6,600 Square Feet Lot
$545,000 Zestimate®
$450/sqft
$3,003 Estimated rent
Home value
$545,000
$512,000 - $583,000
$3,003/mo
Zestimate® history
Owner options
List your home for rent
$3,003/mo
Rent Zestimate®
Find your next renter with Zillow Rental Manager. Plus, with online applications, you can quickly screen prospective tenants – for free.
$3,003/mo
Rent Zestimate®
Refinance and save
$3,844/mo
Est. payment
Refinancing to a lower rate could help reduce your monthly payments and save thousands over the life of the loan.
$3,844/mo
Est. payment
Explore your selling options
Work with a Zillow partner agent
Leverage their expertise and Zillow's premium Showcase listings to get your home seen by more buyers.
Get startedList with your own agent
Get your home in front of millions of buyers by listing it on Zillow.
Learn how to do itSell it yourself
Take full control of how buyers see your home on Zillow by listing For Sale by Owner (FSBO).
List your homeWhat's special
In-unit laundryUpdated kitchenEasy ev charging accessHardwood flooringCenter islandHigh ceilings throughoutLarge rooms
Zillow last checked:
Listing updated:
Listed by:
Sheila McDougall 978-569-0828,
Leading Edge Real Estate 781-729-5505
Bought with:
Charles Zappala
LAER Realty Partners
Source: MLS PIN,MLS#: 73502036
Facts & features
Interior
Bedrooms & bathrooms
- Bedrooms: 3
- Bathrooms: 2
- Full bathrooms: 1
- 1/2 bathrooms: 1
- Main level bathrooms: 1
Primary bedroom
- Features: Ceiling Fan(s), Walk-In Closet(s), Flooring - Hardwood
- Level: Second
- Area: 154
- Dimensions: 14 x 11
Bedroom 2
- Features: Ceiling Fan(s), Closet, Flooring - Hardwood, Lighting - Overhead
- Level: Second
- Area: 120
- Dimensions: 12 x 10
Bedroom 3
- Features: Closet, Flooring - Wall to Wall Carpet, Lighting - Overhead
- Level: Third
- Area: 196
- Dimensions: 14 x 14
Primary bathroom
- Features: No
Bathroom 1
- Features: Bathroom - Full, Bathroom - Tiled With Tub & Shower, Flooring - Stone/Ceramic Tile, Countertops - Upgraded
- Level: Second
- Area: 60
- Dimensions: 10 x 6
Bathroom 2
- Features: Bathroom - Half, Flooring - Stone/Ceramic Tile, Dryer Hookup - Electric, Washer Hookup
- Level: Main,First
- Area: 35
- Dimensions: 7 x 5
Kitchen
- Features: Flooring - Hardwood, Countertops - Stone/Granite/Solid, Kitchen Island, Cabinets - Upgraded, Lighting - Overhead
- Level: First
- Area: 182
- Dimensions: 14 x 13
Living room
- Features: Ceiling Fan(s), Flooring - Hardwood, Lighting - Overhead
- Level: Main,First
- Area: 238
- Dimensions: 17 x 14
Heating
- Central, Steam, Natural Gas
Cooling
- Window Unit(s)
Appliances
- Included: Range, Dishwasher, Microwave, Refrigerator
- Laundry: Electric Dryer Hookup, Washer Hookup, First Floor, In Unit
Features
- Flooring: Wood, Tile
- Doors: Insulated Doors
- Windows: Insulated Windows
- Has basement: Yes
- Has fireplace: No
Interior area
- Total structure area: 1,212
- Total interior livable area: 1,212 sqft
- Finished area above ground: 1,212
Property
Parking
- Total spaces: 2
- Parking features: Off Street, Assigned, Paved
- Uncovered spaces: 2
Features
- Patio & porch: Porch
- Exterior features: Porch
Lot
- Size: 6,600 Square Feet
Details
- Parcel number: 908354
- Zoning: mixed
Construction
Type & style
- Home type: Townhouse
- Property subtype: Condominium, Townhouse
- Attached to another structure: Yes
Materials
- Frame
- Roof: Shingle
Condition
- Year built: 1900
- Major remodel year: 2013
Utilities & green energy
- Electric: Circuit Breakers, 100 Amp Service
- Sewer: Public Sewer
- Water: Public
- Utilities for property: for Gas Range
Community & HOA
Community
- Features: Public Transportation, Shopping, Park, Walk/Jog Trails, Medical Facility, Highway Access, Public School
HOA
- Services included: Insurance
- HOA fee: $125 monthly
Location
- Region: Woburn
Financial & listing details
- Price per square foot: $450/sqft
- Tax assessed value: $484,400
- Annual tax amount: $4,137
- Date on market: 8/16/2026
Price history
| Date | Event | Price |
|---|---|---|
| 7/23/2026 | Sold | $545,000-2.7%$450/sqft |
Source: MLS PIN #73502036 Report a problem | ||
| 5/29/2026 | Pending sale | $559,900$462/sqft |
Source: MLS PIN #73502036 Report a problem | ||
| 4/15/2026 | Listed for sale | $559,900+28.7%$462/sqft |
Source: MLS PIN #73502036 Report a problem | ||
| 4/17/2020 | Sold | $435,000-1.1%$359/sqft |
Source: Public Record Report a problem | ||
| 2/6/2020 | Pending sale | $439,900$363/sqft |
Source: RE/MAX Realty Experts #72584733 Report a problem | ||
| 10/29/2019 | Listed for sale | $439,900+16.1%$363/sqft |
Source: RE/MAX Realty Experts #72584733 Report a problem | ||
| 1/20/2017 | Sold | $379,000+41.9%$313/sqft |
Source: Public Record Report a problem | ||
| 9/12/2013 | Sold | $267,000+5.5%$220/sqft |
Source: Public Record Report a problem | ||
| 1/7/2013 | Sold | $253,000$209/sqft |
Source: Public Record Report a problem | ||
Public tax history
| Year | Property taxes | Tax assessment |
|---|---|---|
| 2025 | $4,137 +7% | $484,400 +0.9% |
| 2024 | $3,868 -1.6% | $479,900 +6.2% |
| 2023 | $3,931 +1.8% | $451,800 +9.3% |
| 2022 | $3,862 +3.8% | $413,500 +3.7% |
| 2021 | $3,722 +3% | $398,900 +2.9% |
| 2020 | $3,612 +11% | $387,600 +13.1% |
| 2019 | $3,255 +11.6% | $342,600 +16.2% |
| 2018 | $2,917 +7.2% | $294,900 +7.7% |
| 2017 | $2,721 +5.1% | $273,700 +6.3% |
| 2016 | $2,588 +1.6% | $257,500 +2.8% |
| 2015 | $2,547 | $250,400 |
Find assessor info on the county website
Neighborhood: 01801
Nearby homes
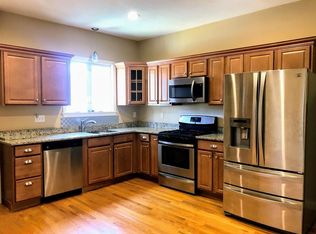
- $584,5003 bd1 ba1.4k sqft87 Winn St #2, Woburn, MA 01801Off Market
- $675,0003 bd2 ba1.5k sqft85 Winn St, Woburn, MA 01801Sold

- $719,1003 bd2 ba1.8k sqft95R Winn St, Woburn, MA 01801Off Market
- $--3 bd1 ba-- sqft43 Franklin St #2 J, Woburn, MA 01801Off Market
- $--3 bd1 ba1.1k sqft43 Franklin St #2W, Woburn, MA 01801Off Market
- $716,4005 bd2 ba-- sqft43 Franklin St #2, Woburn, MA 01801Off Market
- $584,600-- bd-- ba-- sqft43 Franklin St #1, Woburn, MA 01801Off Market
- $812,4005 bd2 ba2.4k sqft43 Franklin St, Woburn, MA 01801Off Market
Nearby schools
GreatSchools rating
- 4/10Malcolm White Elementary SchoolGrades: K-5Distance: 0.7 mi
- 5/10John F Kennedy Middle SchoolGrades: 6-8Distance: 0.8 mi
- 6/10Woburn High SchoolGrades: 9-12Distance: 0.6 mi
Schools provided by the listing agent
- Elementary: Malcolm White Elem
- Middle: Kennedy Middle School
- High: Woburn Memorial Hs
Source: MLS PIN. This data may not be complete. We recommend contacting the local school district to confirm school assignments for this home.
Get a cash offer in 3 minutes
Find out how much your home could sell for in as little as 3 minutes with a no-obligation cash offer.
Estimated market value
$545,000
Get a cash offer in 3 minutes
Find out how much your home could sell for in as little as 3 minutes with a no-obligation cash offer.
Estimated market value
$545,000
- Massachusetts
- Middlesex County
- Woburn
- 01801
- 87 Winn St Unit 1
