OPEN HOUSE CANCELED. OFFER ACCEPTED - WELCOME to this Spacious 2nd and 3rd floor condo offering 2,293 square feet of well-appointed living space with 3 bedrooms and 1.5 baths. Features include high ceilings, central air, Nest thermostat, private laundry, and private front and rear porches, including a newly built front porch. Enjoy a beautifully maintained shared backyard patio, solar-assisted hot water, and all new top-quality Marvin windows. Additional highlights include excellent Mass Save insulation, extra storage, one garage parking space with new electric doors, plus two tandem outdoor spots. Nestled in the vibrant Hillside neighborhood near popular restaurants and local favorites like Danish Pastry House, with easy access to Tufts University, the new MBTA Green Line station, Davis Square (under 30 minutes on foot), and Whole Foods (under 15 minutes walking or 5 minutes driving).Please allow 24 hrs for seller response. Seller has right to accept an offer at any time.
Sold for $795,000
$795,000
87 Winthrop St #87, Medford, MA 02155
3beds
2,293sqft
Condominium
Built in 1900
-- sqft lot
$753,700 Zestimate®
$347/sqft
$4,375 Estimated rent
Home value
$753,700
$693,000 - $822,000
$4,375/mo
Zestimate® history
Owner options
List your home for rent
$4,375/mo
Rent Zestimate®
Find your next renter with Zillow Rental Manager. Plus, with online applications, you can quickly screen prospective tenants – for free.
$4,375/mo
Rent Zestimate®
Refinance and save
$5,553/mo
Est. payment
Refinancing to a lower rate could help reduce your monthly payments and save thousands over the life of the loan.
$5,553/mo
Est. payment
Explore your selling options
Work with a Zillow partner agent
Leverage their expertise and Zillow's premium Showcase listings to get your home seen by more buyers.
Get startedList with your own agent
Get your home in front of millions of buyers by listing it on Zillow.
Learn how to do itSell it yourself
Take full control of how buyers see your home on Zillow by listing For Sale by Owner (FSBO).
List your homeWhat's special
Central airPrivate laundryNewly built front porchNest thermostatTwo tandem outdoor spotsHigh ceilings
Zillow last checked:
Listing updated:
Listed by:
Bill Patterson 857-829-2449,
Craft Realty 857-829-2449
Bought with:
Marjorie McCue
Lamacchia Realty, Inc.
Source: MLS PIN,MLS#: 73533811
Facts & features
Interior
Bedrooms & bathrooms
- Bedrooms: 3
- Bathrooms: 2
- Full bathrooms: 1
- 1/2 bathrooms: 1
Heating
- Forced Air, Natural Gas
Cooling
- Central Air, Individual, Unit Control
Appliances
- Included: Range, Dishwasher, Disposal, Refrigerator, Freezer, Range Hood
- Laundry: In Building
Features
- Flooring: Hardwood
- Doors: Insulated Doors
- Windows: Insulated Windows
- Has basement: Yes
- Has fireplace: No
Interior area
- Total structure area: 2,293
- Total interior livable area: 2,293 sqft
- Finished area above ground: 2,293
Property
Parking
- Total spaces: 3
- Parking features: Detached, Garage Door Opener, Deeded, Off Street, Guest, Paved
- Garage spaces: 1
- Uncovered spaces: 2
Features
- Entry location: Unit Placement(Upper)
- Patio & porch: Porch, Deck, Patio
- Exterior features: Porch, Deck, Patio, Balcony
Details
- Parcel number: M:P06 B:6202 L:0000,4438343
- Zoning: SF2
Construction
Type & style
- Home type: Condo
- Property subtype: Condominium
Materials
- Roof: Shingle
Condition
- Year built: 1900
- Major remodel year: 2002
Utilities & green energy
- Sewer: Public Sewer
- Water: Public
- Utilities for property: for Gas Range, for Gas Oven
Green energy
- Energy efficient items: Thermostat
Community & HOA
Community
- Features: Public Transportation, Highway Access, T-Station, University
HOA
- Services included: Water, Sewer, Insurance
- HOA fee: $300 monthly
Location
- Region: Medford
Financial & listing details
- Price per square foot: $347/sqft
- Tax assessed value: $667,600
- Annual tax amount: $5,761
- Date on market: 7/31/2026
Price history
| Date | Event | Price |
|---|---|---|
| 9/25/2026 | Sold | $795,000$347/sqft |
Source: MLS PIN #73533811 Report a problem | ||
| 8/15/2026 | Pending sale | $795,000$347/sqft |
Source: MLS PIN #73533811 Report a problem | ||
| 8/1/2026 | Contingent | $795,000$347/sqft |
Source: MLS PIN #73533811 Report a problem | ||
| 7/16/2026 | Price change | $795,000-3.6%$347/sqft |
Source: MLS PIN #73533811 Report a problem | ||
| 6/16/2026 | Listed for sale | $825,000+115.4%$360/sqft |
Source: MLS PIN #73533811 Report a problem | ||
| 9/11/2009 | Sold | $383,000-7.7%$167/sqft |
Source: Public Record Report a problem | ||
| 8/2/2008 | Listing removed | $415,000$181/sqft |
Source: MLS Property Information Network #70777511 Report a problem | ||
| 6/19/2008 | Listed for sale | $415,000+7.8%$181/sqft |
Source: MLS Property Information Network #70777511 Report a problem | ||
| 10/8/2003 | Sold | $385,000$168/sqft |
Source: Public Record Report a problem | ||
Public tax history
| Year | Property taxes | Tax assessment |
|---|---|---|
| 2025 | $4,775 | $560,500 |
| 2024 | $4,775 +1.7% | $560,500 +3.3% |
| 2023 | $4,695 -0.3% | $542,800 +3.8% |
| 2022 | $4,711 -2.2% | $522,900 +2.1% |
| 2021 | $4,817 +2.5% | $511,900 |
| 2020 | $4,699 -2.3% | $511,900 +2.2% |
| 2019 | $4,808 +4.1% | $500,800 +11% |
| 2018 | $4,619 -3% | $451,100 |
| 2017 | $4,764 +3.2% | $451,100 +9.4% |
| 2016 | $4,616 -0.9% | $412,500 +3.6% |
| 2015 | $4,658 +3.2% | $398,100 +8.1% |
| 2014 | $4,512 +4.1% | $368,300 +5% |
| 2013 | $4,333 +1.1% | $350,600 -1.5% |
| 2012 | $4,284 +3.6% | $356,100 |
| 2011 | $4,134 +3.8% | $356,100 -1.8% |
| 2010 | $3,984 -17% | $362,800 -23.8% |
| 2009 | $4,800 +6% | $476,200 -4.1% |
| 2008 | $4,527 +2.6% | $496,400 |
| 2007 | $4,413 +4% | $496,400 +6.6% |
| 2006 | $4,243 +4.3% | $465,700 +7.9% |
| 2005 | $4,069 -0.5% | $431,500 |
| 2004 | $4,091 | $431,500 |
Find assessor info on the county website
Neighborhood: 02155
Nearby homes
- $592,7003 bd2 ba1.5k sqft85 Winthrop St, Medford, MA 02155Off Market
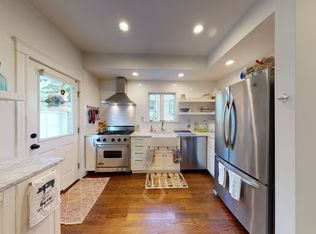
- $--4 bd2 ba1.5k sqft4 Greenleaf Ave, Medford, MA 02155Off Market
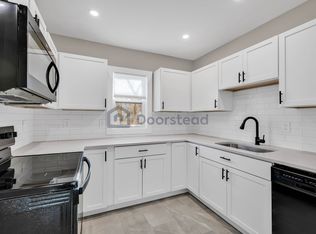
- $8,5006 bd2 ba9.9k sqft89 Winthrop St, Medford, MA 02155For Rent
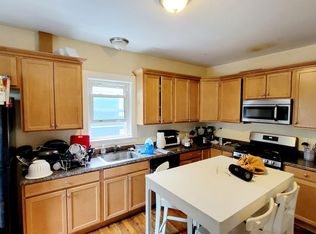
- $--4 bd1 ba9.9k sqft89 Winthrop St #U1, Medford, MA 02155Off Market

- $--10 bd3 ba2.3k sqft89 Winthrop St #7, Medford, MA 02155Off Market
- $--4 bd1 ba-- sqft89 Winthrop St #1, Medford, MA 02155Off Market
- $--6 bd2 ba-- sqft89 Winthrop St #2R, Medford, MA 02155Off Market
- $8,1006 bd2 ba-- sqft89 Winthrop St #A2, Medford, MA 02155For Rent
Nearby schools
GreatSchools rating
- 5/10Missituk Elementary SchoolGrades: PK-5Distance: 1.2 mi
- 6/10Andrews Middle SchoolGrades: 6-8Distance: 1.2 mi
- 5/10Medford High SchoolGrades: PK,9-12Distance: 1.3 mi
Get a cash offer in 3 minutes
Find out how much your home could sell for in as little as 3 minutes with a no-obligation cash offer.
Estimated market value
$753,700
Get a cash offer in 3 minutes
Find out how much your home could sell for in as little as 3 minutes with a no-obligation cash offer.
Estimated market value
$753,700
- Massachusetts
- Middlesex County
- Medford
- 02155
- 87 Winthrop St Unit 87
