Prepare for an extraordinary real estate debut at 87 Wolf Creek Dr, Mineral Bluff, GA 30559 a luxurious cabin retreat set against the backdrop of North Georgia's enchanting mountain vistas. A luxurious mountain escape offering 4 bedrooms, 4 bathrooms, 2 laundry areas, and 3,015 sq. ft. of elevated living space. Nestled on a 1.91-acre mostly level lot, this property combines modern upscale comforts with rustic charm, promising investors and home seekers an unrivaled opportunity. Imagine your mornings immersed in nature's splendor as you enjoy serene mountain panoramas setting the tone for days filled with outdoor adventures like fishing, kayaking, and hiking along picturesque trails. For investors, the region's steadily growing popularity as a vacation and lifestyle destination offers compelling prospects for high rental yields and long-term appreciation, as affirmed by local real estate trends. Join us as a new season dawns with this coveted listing, designed for those who crave luxury, nature, and an unmatched lifestyle your next great investment awaits.
Closed
$935,000
87 Wolf Ceek Dr, Mineral Bluff, GA 30559
4beds
3,015sqft
Single Family Residence, Residential, Cabin
Built in 2025
1.91 Acres Lot
$950,700 Zestimate®
$310/sqft
$3,556 Estimated rent
Home value
$950,700
Estimated sales range
Not available
$3,556/mo
Zestimate® history
Owner options
List your home for rent
$3,556/mo
Rent Zestimate®
Find your next renter with Zillow Rental Manager. Plus, with online applications, you can quickly screen prospective tenants – for free.
$3,556/mo
Rent Zestimate®
Refinance and save
$5,725/mo
Est. payment
Refinancing to a lower rate could help reduce your monthly payments and save thousands over the life of the loan.
$5,725/mo
Est. payment
Explore your selling options
Work with a Zillow partner agent
Leverage their expertise and Zillow's premium Showcase listings to get your home seen by more buyers.
Get startedList with your own agent
Get your home in front of millions of buyers by listing it on Zillow.
Learn how to do itSell it yourself
Take full control of how buyers see your home on Zillow by listing For Sale by Owner (FSBO).
List your homeWhat's special
Modern upscale comfortsSerene mountain panoramasRustic charm
Zillow last checked:
Listing updated:
Listed by:
MAGGIE ESPINOZA,
Maximum One Community Realtors 706-258-8489
Bought with:
NON-MLS NMLS
Non FMLS Member
Source: FMLS GA,MLS#: 7551870
Facts & features
Interior
Bedrooms & bathrooms
- Bedrooms: 4
- Bathrooms: 4
- Full bathrooms: 4
- Main level bathrooms: 2
- Main level bedrooms: 2
Rooms
- Room types: Family Room
Primary bedroom
- Features: Double Master Bedroom, Master on Main
- Level: Double Master Bedroom, Master on Main
Bedroom
- Features: Double Master Bedroom, Master on Main
Primary bathroom
- Features: Double Vanity, Soaking Tub, Tub/Shower Combo
Dining room
- Features: Open Concept
Kitchen
- Features: Cabinets Other, Kitchen Island, Pantry, Solid Surface Counters
Heating
- Central, Heat Pump
Cooling
- Ceiling Fan(s), Central Air
Appliances
- Included: Dishwasher, Electric Cooktop, Electric Range, Electric Water Heater, Microwave, Range Hood, Refrigerator
- Laundry: In Hall, Laundry Room, Lower Level, Main Level
Features
- High Ceilings 9 ft Lower, High Ceilings 10 ft Main, Recessed Lighting, Walk-In Closet(s), Wet Bar, Other
- Flooring: Hardwood, Luxury Vinyl
- Windows: Double Pane Windows
- Basement: Finished,Full
- Number of fireplaces: 3
- Fireplace features: Basement, Family Room, Gas Starter, Living Room, Outside
- Common walls with other units/homes: No Common Walls
Interior area
- Total structure area: 3,015
- Total interior livable area: 3,015 sqft
- Finished area above ground: 1,535
- Finished area below ground: 1,480
Property
Parking
- Total spaces: 2
- Parking features: Detached, Garage
- Garage spaces: 2
Accessibility
- Accessibility features: None
Features
- Levels: Two
- Stories: 2
- Patio & porch: Deck, Side Porch
- Exterior features: Lighting
- Pool features: None
- Spa features: None
- Fencing: None
- Has view: Yes
- View description: Mountain(s), Trees/Woods
- Waterfront features: None
- Body of water: None
Lot
- Size: 1.91 Acres
- Features: Level, Rectangular Lot
Details
- Additional structures: Garage(s)
- Parcel number: 0049 163H14
- Other equipment: None
- Horse amenities: None
Construction
Type & style
- Home type: SingleFamily
- Architectural style: Cabin,Contemporary
- Property subtype: Single Family Residence, Residential, Cabin
Materials
- Frame, Stone
- Foundation: Slab
- Roof: Metal
Condition
- New Construction
- New construction: Yes
- Year built: 2025
Utilities & green energy
- Electric: 110 Volts
- Sewer: Septic Tank
- Water: Shared Well
- Utilities for property: Electricity Available, Water Available
Green energy
- Energy efficient items: None
- Energy generation: None
Community & HOA
Community
- Features: None
- Security: Secured Garage/Parking, Smoke Detector(s)
- Subdivision: Wolf Creek Estates
HOA
- Has HOA: Yes
- Services included: Maintenance Grounds
- HOA fee: $450 annually
- HOA phone: 770-314-8636
Location
- Region: Mineral Bluff
Financial & listing details
- Price per square foot: $310/sqft
- Annual tax amount: $133
- Date on market: 4/1/2025
- Cumulative days on market: 164 days
- Listing terms: 1031 Exchange,Cash,Conventional,FHA
- Ownership: Fee Simple
- Electric utility on property: Yes
- Road surface type: Gravel
Price history
| Date | Event | Price |
|---|---|---|
| 10/24/2025 | Sold | $935,000-2.5%$310/sqft |
Source:  FMLS GA #7551870 Report a problem FMLS GA #7551870 Report a problem | ||
| 9/14/2025 | Pending sale | $959,000$318/sqft |
Source:  GAMLS #10491065 Report a problem GAMLS #10491065 Report a problem | ||
| 9/9/2025 | Price change | $959,000-2%$318/sqft |
Source: GAMLS #10491065 Report a problem | ||
| 7/13/2025 | Price change | $979,000-2%$325/sqft |
Source: GAMLS #10491065 Report a problem | ||
| 5/12/2025 | Price change | $999,000-4.9%$331/sqft |
Source: GAMLS #10491065 Report a problem | ||
| 4/2/2025 | Listed for sale | $1,050,000$348/sqft |
Source: FMLS GA #7551870 Report a problem | ||
Public tax history
Tax history is unavailable.
Neighborhood: 30559
Nearby homes
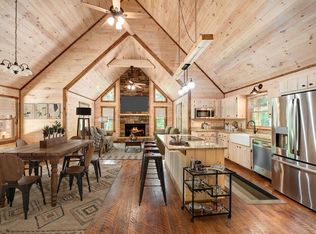
- $590,0003 bd4 ba2.4k sqft58 Wolf Creek Dr, Mineral Bluff, GA 30559Sold
- $297,700-- bd1 ba640 sqft63 Wolf Creek Est, Mineral Bluff, GA 30559Off Market
- $--0.8 AcresLOT 1 Cool Waters LOT 1, Mineral Bluff, GA 30559Off Market

- $543,3003 bd3 ba2k sqft750 Wolf Creek Ests, Mineral Bluff, GA 30559Off Market
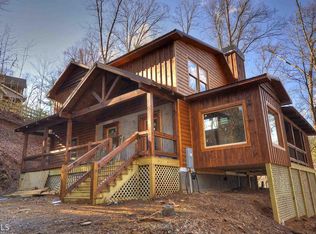
- $538,800-- bd2 ba1.4k sqft112 Wolf Creek Est, Mineral Bluff, GA 30559Off Market
- $800,0004 bd4 ba2.8k sqft121 Wolf Creek Hts, Mineral Bluff, GA 30559Sold
- $606,4003 bd2 ba2.4k sqft870 Wolf Creek Est, Mineral Bluff, GA 30559Off Market
- $---- bd-- ba-- sqft434 Happy Hollow Ln, Mineral Bluff, GA 30559Off Market
Nearby schools
GreatSchools rating
- 6/10West Fannin Elementary SchoolGrades: PK-5Distance: 4.3 mi
- 7/10Fannin County Middle SchoolGrades: 6-8Distance: 7.7 mi
- 5/10Fannin County High SchoolGrades: 9-12Distance: 8.6 mi
Schools provided by the listing agent
- Elementary: Blue Ridge - Fannin
- Middle: Fannin County
- High: Fannin County
Source: FMLS GA. This data may not be complete. We recommend contacting the local school district to confirm school assignments for this home.


Get pre-qualified for a loan
At Zillow Home Loans, we can pre-qualify you in as little as 5 minutes with no impact to your credit score.An equal housing lender. NMLS #10287.
Sell for more on Zillow
Get a Zillow Showcase℠ listing at no additional cost and you could sell for .
$950,700
2% more
+$19,014
With Zillow Showcase(estimated)
$969,714
- Georgia
- Fannin County
- Mineral Bluff
- 30559
- 87 Wolf Ceek Dr
Nearby cities
Nearby zip codes
Other Mineral Bluff Topics
