Skip main navigation
ActiveErrorPrice cut: $75.1K (6/9)
$1,199,900
4beds
3,824sqft

870 10th Lane, Fox Island, WA 98333

4beds
3,824sqft
Single family residence
Built in 1970
4.62 Acres
2 Attached garage spaces
$314 price/sqft

What's special

Three fireplacesGentle streamRenovated kitchenRefinished hardwood floorsTranquil trailsHeated bathroom floorsSun-filled sunroom

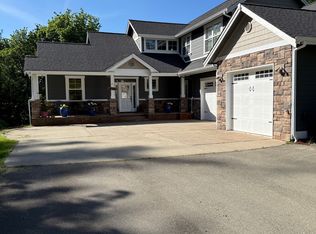
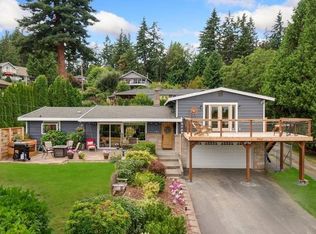
$100,000 Price Reduction. Job Relocation Creates a Rare Opportunity! Tucked away on 4.62 private acres on Fox Island, this extraordinary retreat is designed for multi-generational living, offering privacy, flexibility, & room for everyone under one roof. Featuring three ensuite bedrooms, two additional flex rooms, and multiple gathering spaces, the home easily ...

66 days
|
1,216
|
66
|
Source: NWMLS as distributed by MLS GRID,MLS#: 2524133MLS Logo
Travel times

Living Room

Kitchen

Primary Bedroom

Zillow last checked:

Listing updated:

Listed by:

Stephanie L. Patrick,

RE/MAX Exclusive

Source: NWMLS as distributed by MLS GRID,MLS#: 2524133MLS Logo

Facts & features

Interior

Bedrooms & bathrooms
  • Bedrooms: 4
  • Bathrooms: 5
  • Full bathrooms: 2
  • 3/4 bathrooms: 2
  • 1/2 bathrooms: 1
  • Main level bathrooms: 3
  • Main level bedrooms: 3
Primary bedroom
  • Level: Main
Bedroom
  • Level: Main
Bedroom
  • Level: Lower
Bedroom
  • Level: Main
Bathroom full
  • Level: Lower
Bathroom full
  • Level: Main
Bathroom three quarter
  • Level: Lower
Bathroom three quarter
  • Level: Main
Other
  • Level: Lower
Other
  • Level: Main
Bonus room
  • Level: Lower
Den office
  • Level: Main
Dining room
  • Level: Main
Entry hall
  • Level: Main
Family room
  • Level: Main
Living room
  • Level: Main
Utility room
  • Level: Main
Heating
  • Fireplace, 90%+ High Efficiency, Ductless, Wall Furnace, Electric
Cooling
  • 90%+ High Efficiency, Ductless, None
Appliances
  • Included: Dishwasher, Dryer, Refrigerator, Stove(s)/Range(s), Washer, Dishwasher(s), Dryer(s), Refrigerator(s), Washer(s), Water Heater: electric
Features
  • Bath Off Primary, Ceiling Fan(s), Dining Room, Pantry
  • Flooring: Ceramic Tile, Hardwood, Carpet
  • Doors: French Doors
  • Windows: Dbl Pane/Storm Window, Skylight(s)
  • Basement: Finished
  • Number of fireplaces: 3
  • Fireplace features: Wood Burning, Lower Level: 1, Main Level: 2, Fireplace
Interior area
  • Total structure area: 3,824
  • Total interior livable area: 3,824 sqft
Video & virtual tour

Property

Parking
  • Total spaces: 2
  • Parking features: Driveway, Attached Garage, RV Parking
  • Has attached garage: Yes
  • Covered spaces: 2
Features
  • Levels: One
  • Stories: 1
  • Entry location: Main
  • Patio & porch: Bath Off Primary, Ceiling Fan(s), Dbl Pane/Storm Window, Dining Room, Fireplace, French Doors, Jetted Tub, Pantry, Security System, Skylight(s), Solarium/Atrium, Walk-In Closet(s), Water Heater
  • Spa features: Bath
  • Has view: Yes
  • View description: Territorial
Lot
  • Size: 4.62 Acres
  • Features: Dead End Street, Secluded, Athletic Court, Cable TV, Deck, Dog Run, Green House, High Speed Internet, Outbuildings, Patio, RV Parking, Sprinkler System
  • Topography: Rolling
  • Residential vegetation: Fruit Trees, Garden Space, Wooded
Details
  • Parcel number: 0120014015
  • Zoning: R10
  • Zoning description: Jurisdiction: County
  • Special conditions: Standard

Construction

Type & style
  • Home type: SingleFamily
  • Architectural style: 1 Story w/Bsmnt.
  • Property subtype: Single Family Residence
Materials
  • Wood Siding
  • Foundation: Poured Concrete
  • Roof: Built-Up,Flat,Torch Down
Condition
  • Year built: 1970
  • Major remodel year: 1995

Utilities & green energy

  • Electric: Company: Peninsula Light Company
  • Sewer: Septic Tank, Company: Septic
  • Water: Public, Company: Fox Island Mutual Water
  • Utilities for property: Comcast, Xfinity

Community & HOA

Community
  • Security: Security System
  • Subdivision: Fox Island
Location
  • Region: Fox Island

Financial & listing details

  • Price per square foot: $314/sqft
  • Tax assessed value: $939,800
  • Annual tax amount: $9,024
  • Date on market: 5/13/2026
  • Cumulative days on market: 68 days
  • Listing terms: Conventional,FHA,VA Loan
  • Inclusions: Dishwasher(s), Dryer(s), Refrigerator(s), Stove(s)/Range(s), Washer(s)
  • Road surface type: Dirt

Price history

DateEventPrice
6/9/2026Price change$1,199,900-5.9%$314/sqft
Source: NWMLS as distributed by MLS GRID #2524133 Report a problem
6/5/2026Price change$1,275,000-1.8%$333/sqft
Source: NWMLS as distributed by MLS GRID #2524133 Report a problem
5/14/2026Listed for sale$1,299,000+29.9%$340/sqft
Source: NWMLS as distributed by MLS GRID #2524133 Report a problem
10/13/2022Sold$1,000,000$262/sqft
Source: NWMLS as distributed by MLS GRID #1986629 Report a problem
8/30/2022Pending sale$1,000,000$262/sqft
Source: NWMLS as distributed by MLS GRID #1986629 Report a problem
8/24/2022Listed for sale$1,000,000+308.2%$262/sqft
Source: NWMLS as distributed by MLS GRID #1986629 Report a problem
4/25/2000Sold$245,000$64/sqft
Source: Public Record Report a problem

Public tax history

YearProperty taxesTax assessment
2024$8,816 +6.2%$939,800 +7.8%
2023$8,297 +4.2%$871,800 -2%
2022$7,962 +12.1%$889,300 +25.6%
2021$7,103 +24%$708,000 +24.4%
2019$5,728 -2.7%$569,300 +7.1%
2018$5,888 +17.5%$531,800 +6.4%
2017$5,012 +14.5%$499,600 +28.7%
2016$4,378 $388,200 +8.2%
2014$4,378 -3.5%$358,900 +5.1%
2013$4,538 $341,400 -6.5%
2012-- $365,200 -4.9%
2011-- $384,000 -12%
2010-- $436,200

Find assessor info on the county website

Monthly payment

Est. payment
$6,899/mo
Principal & interest
$6019
Property taxes
$880
More affordability toolsChevron Right

Estimated market value

$1,170,400

$1.11M - $1.23M

$5,047/mo

Climate risks

Explore flood, wildfire, and other predictive climate risk information for this property on First Street®️.

Neighborhood: 98333

Nearby schools

Voyager Elementary School
Grades K-55.6 miles
8/10
GreatSchools® Rating
Test Score Rating
9/10
Student Progress Rating
7/10
Kopachuck Middle School
Grades 6-85.1 miles
9/10
GreatSchools® Rating
Test Score Rating
9/10
Student Progress Rating
8/10
Gig Harbor High School
Grades 9-125.8 miles
9/10
GreatSchools® Rating
Test Score Rating
9/10
College Readiness Rating
9/10