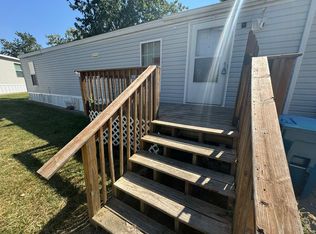
Fully renovated Moving ready home ,new laminated floors, new paint throughout the house. Modern bathroom , three bedrooms , full bathroom. Separate dinning room area. Spacious living room with a working wood chimney. Unit 5 schools Bus route Interstate easy access Refrigerator and stove staying Dishwasher is new. But not connected to the waterline. Detached garage for two cars. Three cars in the driveway. Central AC Window ac unit not staying.
Price change
Price cut: $3K (9/10)
$54,900
870 5th St, Normal, IL 61761
3beds
--sqft
Manufactured Home, Single Family Residence
Built in 1972
1,152 Square Feet Lot
$-- Zestimate®
$--/sqft
$-- HOA
What's special
Modern bathroomWorking wood chimneyFully renovatedRefrigerator and stove stayingThree bedroomsNew laminated floorsCentral ac
- 65 days
- 396
- 14
Zillow last checked:
Listing updated:
Listed by:
Rosa Munozcano (309)212-6502,
Century 21 Quest
Source: MRED as distributed by MLS GRID,MLS#: 12696310
Facts & features
Interior
Bedrooms & bathrooms
- Bedrooms: 3
- Bathrooms: 1
- Full bathrooms: 1
Rooms
- Room types: No additional rooms
Primary bedroom
- Area: 144 Square Feet
- Dimensions: 12X12
Bedroom 2
- Features: Flooring (Laminate)
- Area: 110 Square Feet
- Dimensions: 11X10
Bedroom 3
- Features: Flooring (Laminate)
- Area: 80 Square Feet
- Dimensions: 8X10
Dining room
- Features: Flooring (Laminate)
- Area: 200 Square Feet
- Dimensions: 25X8
Family room
- Area: 165 Square Feet
- Dimensions: 11X15
Kitchen
- Features: Flooring (Laminate)
- Area: 135 Square Feet
- Dimensions: 15X9
Laundry
- Level: Main
Living room
- Features: Flooring (Laminate)
- Area: 165 Square Feet
- Dimensions: 11X15
Heating
- Natural Gas
Cooling
- Central Air
Appliances
- Included: Dishwasher, Refrigerator, Gas Cooktop
Property
Parking
- Total spaces: 2
- Parking features: Yes, Detached, Garage
- Garage spaces: 2
Accessibility
- Accessibility features: No Disability Access
Features
- Park: NorthMeadowvillage
Lot
- Size: 1,152 Square Feet
- Dimensions: 48x24
Details
- Special conditions: None
Construction
Type & style
- Home type: MobileManufactured
- Property subtype: Manufactured Home, Single Family Residence
Materials
- Aluminum Siding
Condition
- New construction: No
- Year built: 1972
Details
- Builder model: Homette
Utilities & green energy
- Sewer: Public Sewer
- Water: Public
Community & HOA
Community
- Features: Park
- Subdivision: Not Applicable
Location
- Region: Normal
Financial & listing details
- Annual tax amount: $86
- Date on market: 7/9/2026
- Inclusions: Garage
- Ownership: Fee Simple w/ HO Assn.
- Body type: Single Wide
Estimated market value
Not available
Estimated sales range
Not available
Not available
Price history
| Date | Event | Price |
|---|---|---|
| 9/10/2026 | Price change | $54,900-5.2% |
Source:  MRED as distributed by MLS GRID #12696310 Report a problem MRED as distributed by MLS GRID #12696310 Report a problem | ||
| 7/19/2026 | Price change | $57,900-10.9% |
Source: MRED as distributed by MLS GRID #12696310 Report a problem | ||
| 7/9/2026 | Listed for sale | $65,000 |
Source: MRED as distributed by MLS GRID #12696310 Report a problem | ||
Public tax history
Tax history is unavailable.
Monthly payment
Climate risks
Neighborhood: 61761
Nearby schools
Schools provided by the listing agent
- Elementary: Parkside Elementary
- Middle: Parkside Elementary
- High: Normal Community West High Schoo
- District: 5
Source: MRED as distributed by MLS GRID. This data may not be complete. We recommend contacting the local school district to confirm school assignments for this home.
Similar homes
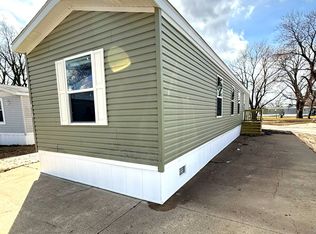
- $73,9003 bd2 ba827 sqft1831 A St, Normal, IL 61761For Sale
 MLS ID #11669454, Ashley Krischel, Northmeadow Village. My State MLS
 - $65,0003 bd2 ba-- sqft508 Parkland Dr, Bloomington, IL 61704Active
 MLS ID #12725389, Jenn Latzke, eXp Realty. MRED as distributed by MLS GRID
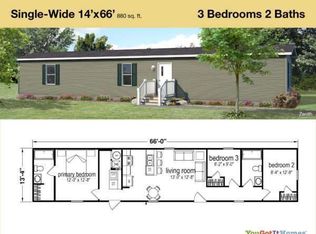
 - from $64,9953 bd2 ba880 sqftZenith (Cardinal Ridge) Plan, Cardinal Ridge Pointe, Bloomington, IL 61704New Construction
 You Got It Homes
 - from $54,9951 bd1 ba546 sqftPike (Cardinal) Plan, Cardinal Ridge Pointe, Bloomington, IL 61704New Construction
 You Got It Homes
