Absolutely immaculate custom crafted Jane Kerwin two story set on a magnificent landscaped cul-de-sac lot. The location is fabulous with easy access to the Bluemound Road corridor. Elmbrook Schools are a huge plus. This house is solid! Volume ceiling front to back great room. The efficient design kitchen has exquisite quartz countertops. The adjoining dinette is a great spot to start your day and opens into a glorious tile floored sunroom. Expansive main floor primary suite. Diamond star primary bath with glistening quartz double vanity, over size tile shower and completely soothing whirlpool. Bonus square footage in the large multipurpose recreation level. Lots of homes claim to have it all, but this house delivers the very best in residential living!
Closed
$875,000
870 Auburn COURT, Brookfield, WI 53045
4beds
4,779sqft
Single Family Residence
Built in 1996
0.49 Acres Lot
$1,024,600 Zestimate®
$183/sqft
$4,569 Estimated rent
Home value
$1,024,600
$963,000 - $1.10M
$4,569/mo
Zestimate® history
Owner options
List your home for rent
$4,569/mo
Rent Zestimate®
Find your next renter with Zillow Rental Manager. Plus, with online applications, you can quickly screen prospective tenants – for free.
$4,569/mo
Rent Zestimate®
Refinance and save
$5,386/mo
Est. payment
Refinancing to a lower rate could help reduce your monthly payments and save thousands over the life of the loan.
$5,386/mo
Est. payment
Explore your selling options
Work with a Zillow partner agent
Leverage their expertise and Zillow's premium Showcase listings to get your home seen by more buyers.
Get startedList with your own agent
Get your home in front of millions of buyers by listing it on Zillow.
Learn how to do itSell it yourself
Take full control of how buyers see your home on Zillow by listing For Sale by Owner (FSBO).
List your homeWhat's special
Efficient design kitchenGlorious tile floored sunroomVolume ceiling
Zillow last checked:
Listing updated:
Listed by:
Pat Bitterberg PropertyInfo@shorewest.com,
Shorewest Realtors, Inc.
Bought with:
Krieghoff Ackley Realty Group*
Source: WIREX MLS,MLS#: 1865062 Originating MLS: Metro MLS
Originating MLS: Metro MLSFacts & features
Interior
Bedrooms & bathrooms
- Bedrooms: 4
- Bathrooms: 3
- Full bathrooms: 2
- 1/2 bathrooms: 2
- Main level bedrooms: 1
Primary bedroom
- Level: Main
- Area: 272
- Dimensions: 17 x 16
Bedroom 2
- Level: Upper
- Area: 182
- Dimensions: 14 x 13
Bedroom 3
- Level: Upper
- Area: 144
- Dimensions: 12 x 12
Bedroom 4
- Level: Upper
- Area: 132
- Dimensions: 12 x 11
Bathroom
- Features: Tub Only, Ceramic Tile, Whirlpool, Master Bedroom Bath: Tub/No Shower, Master Bedroom Bath: Walk-In Shower, Master Bedroom Bath, Shower Over Tub
Dining room
- Level: Main
- Area: 180
- Dimensions: 15 x 12
Family room
- Level: Lower
- Area: 572
- Dimensions: 26 x 22
Kitchen
- Level: Main
- Area: 168
- Dimensions: 14 x 12
Living room
- Level: Main
- Area: 416
- Dimensions: 26 x 16
Heating
- Natural Gas, Forced Air
Cooling
- Central Air
Appliances
- Included: Dishwasher, Disposal, Dryer, Microwave, Other, Oven, Range, Refrigerator, Washer, Water Softener
Features
- Central Vacuum, High Speed Internet, Cathedral/vaulted ceiling, Walk-In Closet(s), Wet Bar, Kitchen Island
- Flooring: Wood or Sim.Wood Floors
- Basement: Block,Full,Partially Finished,Sump Pump
Interior area
- Total structure area: 4,779
- Total interior livable area: 4,779 sqft
- Finished area above ground: 3,319
- Finished area below ground: 1,460
Property
Parking
- Total spaces: 3.5
- Parking features: Garage Door Opener, Attached, 3 Car
- Attached garage spaces: 3.5
Features
- Levels: Two
- Stories: 2
- Patio & porch: Patio
- Exterior features: Sprinkler System
- Has spa: Yes
- Spa features: Bath
Lot
- Size: 0.49 Acres
- Dimensions: 128 x 139
Details
- Parcel number: BR C1136138
- Zoning: R3
- Other equipment: Intercom
Construction
Type & style
- Home type: SingleFamily
- Architectural style: Colonial
- Property subtype: Single Family Residence
Materials
- Brick, Brick/Stone, Wood Siding
Condition
- 21+ Years
- New construction: No
- Year built: 1996
Utilities & green energy
- Sewer: Public Sewer
- Water: Public
- Utilities for property: Cable Available
Community & HOA
Community
- Subdivision: Weston Hills
Location
- Region: Brookfield
- Municipality: Brookfield
Financial & listing details
- Price per square foot: $183/sqft
- Tax assessed value: $909,900
- Annual tax amount: $10,047
- Date on market: 2/20/2024
- Inclusions: 2 Ovens, Range, Kitchen Refrigerator, Microwave, Dishwasher, Disposal, Washer, Dryer, Water Softener, All Audio Components, Great Room & Lower Level Tv's, Pool Table, Window Treatments, 3 Outdoor Black Tower Planters, Aluminum Planter On Patio, Great Room And Ll Beverage Refrigerators, Ll Furniture
- Exclusions: Seller's Personal Property
Price history
| Date | Event | Price |
|---|---|---|
| 3/15/2024 | Sold | $875,000$183/sqft |
Source:  WIREX MLS #1865062 Report a problem WIREX MLS #1865062 Report a problem | ||
| 2/23/2024 | Contingent | $875,000$183/sqft |
Source: WIREX MLS #1865062 Report a problem | ||
| 2/20/2024 | Listed for sale | $875,000-2.7%$183/sqft |
Source: WIREX MLS #1865062 Report a problem | ||
| 10/17/2023 | Listing removed | -- |
Source: WIREX MLS #1846761 Report a problem | ||
| 9/12/2023 | Price change | $899,000-2.8%$188/sqft |
Source: WIREX MLS #1846761 Report a problem | ||
| 8/17/2023 | Listed for sale | $925,000+91.9%$194/sqft |
Source: WIREX MLS #1846761 Report a problem | ||
| 5/30/2012 | Sold | $482,000-3.6%$101/sqft |
Source: Public Record Report a problem | ||
| 3/15/2012 | Price change | $500,000-4.8%$105/sqft |
Source: Realty Executives - Integrity #1227315 Report a problem | ||
| 10/23/2011 | Price change | $525,000-12.5%$110/sqft |
Source: Realty Executives - Integrity #1227315 Report a problem | ||
| 8/12/2011 | Price change | $599,900-4.8%$126/sqft |
Source: Affiliated #1203128 Report a problem | ||
| 5/25/2011 | Listed for sale | $629,900$132/sqft |
Source: Affiliated #1203128 Report a problem | ||
Public tax history
| Year | Property taxes | Tax assessment |
|---|---|---|
| 2024 | $9,747 -0.2% | $856,300 |
| 2023 | $9,770 +1.9% | $856,300 +30.1% |
| 2022 | $9,589 -5.7% | $658,400 |
| 2021 | $10,168 -3.7% | $658,400 |
| 2020 | $10,554 +3.9% | $658,400 |
| 2019 | $10,157 +8.3% | $658,400 +26.5% |
| 2018 | $9,382 +0.7% | $520,600 |
| 2017 | $9,315 +12.9% | $520,600 |
| 2015 | $8,254 -0.2% | $520,600 |
| 2014 | $8,268 -3.4% | $520,600 |
| 2013 | $8,563 | $520,600 -23% |
| 2012 | -- | $676,300 |
| 2011 | -- | $676,300 |
| 2010 | $11,275 | $676,300 |
| 2009 | -- | $676,300 |
| 2008 | -- | $676,300 |
| 2006 | -- | $676,300 +30.6% |
| 2005 | -- | $517,700 |
| 2004 | -- | $517,700 |
| 2003 | -- | $517,700 |
| 2002 | -- | $517,700 +52.2% |
| 2001 | -- | $340,100 |
| 2000 | -- | $340,100 |
Find assessor info on the county website
Neighborhood: 53045
Nearby homes
- $741,2003 bd2 ba2.4k sqft850 Auburn Dr, Brookfield, WI 53045Off Market
- $1,010,6004 bd4 ba3.8k sqft900 Auburn Ct, Brookfield, WI 53045Off Market
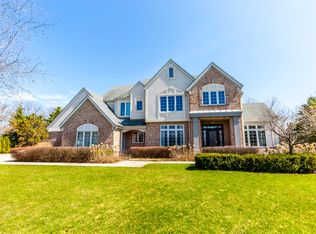
- $995,0004 bd3 ba3.2k sqft855 Foxkirk Dr, Brookfield, WI 53045Off Market
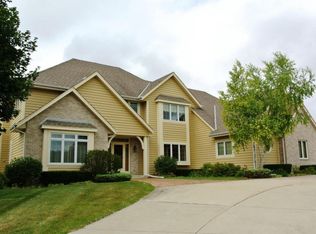
- $965,9004 bd3 ba3.2k sqft865 Auburn Dr, Brookfield, WI 53045Off Market

- $1,127,5005 bd4 ba3.9k sqft950 Auburn Ct, Brookfield, WI 53045Off Market
- $1,188,0004 bd5 ba4.6k sqft895 Auburn Ct, Brookfield, WI 53045Off Market
- $988,7004 bd3 ba3.6k sqft855 Auburn Dr, Brookfield, WI 53045Off Market
- $861,5004 bd2 ba2.8k sqft905 Foxkirk Dr, Brookfield, WI 53045Off Market
Nearby schools
GreatSchools rating
- 9/10Swanson Elementary SchoolGrades: PK-5Distance: 1.7 mi
- 9/10Wisconsin Hills Middle SchoolGrades: 6-8Distance: 1.5 mi
- 10/10Brookfield Central High SchoolGrades: 9-12Distance: 3 mi
Schools provided by the listing agent
- Elementary: Swanson
- Middle: Wisconsin Hills
- High: Brookfield Central
- District: Elmbrook
Source: WIREX MLS. This data may not be complete. We recommend contacting the local school district to confirm school assignments for this home.
Get a cash offer in 3 minutes
Find out how much your home could sell for in as little as 3 minutes with a no-obligation cash offer.
Estimated market value
$1,024,600
Get a cash offer in 3 minutes
Find out how much your home could sell for in as little as 3 minutes with a no-obligation cash offer.
Estimated market value
$1,024,600
- Wisconsin
- Waukesha County
- Brookfield
- 53045
- 870 Auburn COURT
Nearby cities
Nearby zip codes
Other Brookfield Topics
