Elevated high in the hills of Southeast San Clemente on one of the area’s most desirable streets, this well-appointed home is a true showcase of pride of ownership. Driving to the summit alone inspires a sense of luxury living. Positioned along a wide (hardly-traveled) street among several large-scale, extremely custom estates, this home and surroundings are sure to impress. Upon arrival, curb appeal has been re-invented with a fresh coat of paint, refreshed landscaping, new entry doors & glass railings-an undeniable stand out. Inside large, steel, double doors, a formal entry draws you into grand two-story spaces. A well-appointed living room invites you in with arched features, coffered ceiling, major natural light, gorgeous wood floors, & detailed fireplace. Views of rolling hills across the formal dining room resemble a plein air painting. Parquet wood flooring details the floor. A spacious family room with wet bar, fireplace, & large view deck create the perfect place to unwind. Just off the family & dining rooms, beautiful wood floors lead to a massive entertainer’s kitchen with room for everyone to congregate. Offering ample cabinetry, stone flooring & counters, large centered island, stainless appliances, walk-in pantry, informal dining, all with surreal views of the etched hills abound (preserved land), this kitchen is just right. Up the grand staircase, wide hallways lead to three primary-like suites. The true primary is huge with major views. Coffered ceilings, fireplace, wired sound, exterior view deck, dual closets, spa-like bathroom with soaking tub, privacy toilet, dual sinks, beautiful wood cabinetry, & variable shower heads all make it exceptional. Two additional (giant) suites complete the upper level, one with view deck off the front (new glass railings). On the lower level (potential guest quarters), a fourth suite, a fifth bedroom (currently an office), & a large bonus room outfitted as home theatre with seating, projector, screen, & AV equipment. Slider doors access the rear patio & slope beyond. Major development potential: large decking, putting green, terraces, citrus grove planters, etc. Other values: zoned HVAC, fire sprinklers, massive 3-car (dialed-in) garage, peek ocean views, no HOA, on over an acre, homes of this caliber are truly rare to come by. Accessible to nearby trail systems including ridgeline & 2.5 mile beach trail, new restaurants, SC Pier, bikable to nearby world-class surfing at trestles, & amazing beaches.
Under contract
Listed by: Talavera Real Estate • Christian Wach • Contact: 949-804-0821
$2,995,000
870 Avenida Acapulco, San Clemente, CA 92672
5beds
5,775sqft
:
Get pre-qualified$19,721/mo
Single Family Residence
Built in 1990
1.3 Acres Lot
$2,896,200 Zestimate®
$519/sqft
$-- HOA
What's special
- 31 days |
- 1,730 |
- 75 |
Zillow last checked:
Listing updated:
Listed by:
Christian Wach DRE #01922260 949-804-0821,
Talavera Real Estate
Source: CRMLS,MLS#: OC26138639 Originating MLS: California Regional MLS
Originating MLS: California Regional MLSFacts & features
Interior
Bedrooms & bathrooms
- Bedrooms: 5
- Bathrooms: 5
- Full bathrooms: 3
- 3/4 bathrooms: 1
- 1/2 bathrooms: 1
- Main level bathrooms: 1
Rooms
- Room types: Attic, Converted Bedroom, Entry/Foyer, Exercise Room, Family Room, Kitchen, Laundry, Living Room, Primary Bedroom, Media Room, Office, Other, Pantry, Dining Room
Primary bedroom
- Features: Multiple Primary Suites
Bathroom
- Features: Bathroom Exhaust Fan, Bathtub, Dual Sinks, Enclosed Toilet, Granite Counters, Linen Closet, Multiple Shower Heads, Remodeled, Soaking Tub, Separate Shower
Kitchen
- Features: Built-in Trash/Recycling, Granite Counters, Kitchen Island, Pots & Pan Drawers, Walk-In Pantry
Other
- Features: Walk-In Closet(s)
Pantry
- Features: Walk-In Pantry
Heating
- Forced Air, Fireplace(s), High Efficiency, Natural Gas, Zoned
Cooling
- Central Air, Electric, Zoned
Appliances
- Included: Built-In Range, Convection Oven, Double Oven, Dishwasher, Electric Oven, Freezer, Disposal, Gas Range, High Efficiency Water Heater, Ice Maker, Refrigerator, Vented Exhaust Fan, Water To Refrigerator, Water Heater
- Laundry: Laundry Chute, Washer Hookup, Gas Dryer Hookup, Inside, Laundry Room
Features
- Beamed Ceilings, Wet Bar, Breakfast Bar, Built-in Features, Balcony, Ceiling Fan(s), Crown Molding, Central Vacuum, Coffered Ceiling(s), Separate/Formal Dining Room, Eat-in Kitchen, Granite Counters, High Ceilings, In-Law Floorplan, Living Room Deck Attached, Multiple Staircases, Pantry, Recessed Lighting, Storage, Two Story Ceilings, Wired for Sound
- Flooring: Carpet, Stone, Wood
- Doors: Mirrored Closet Door(s), Sliding Doors
- Windows: Bay Window(s), Custom Covering(s), Drapes, Screens
- Basement: Sump Pump
- Has fireplace: Yes
- Fireplace features: Family Room, Gas, Gas Starter, Living Room, Primary Bedroom, Raised Hearth
- Common walls with other units/homes: No Common Walls
Interior area
- Total interior livable area: 5,775 sqft
Video & virtual tour
Property
Parking
- Total spaces: 6
- Parking features: Concrete, Door-Multi, Direct Access, Driveway Level, Driveway, Garage Faces Front, Garage, Garage Door Opener, Off Street, Oversized, Private, One Space, Side By Side
- Attached garage spaces: 3
- Uncovered spaces: 3
Accessibility
- Accessibility features: Safe Emergency Egress from Home, Parking
Features
- Levels: Three Or More
- Stories: 3
- Entry location: Front
- Patio & porch: Brick, Concrete, Covered, Deck, Front Porch, Patio, Stone
- Exterior features: Lighting, Rain Gutters, Brick Driveway
- Pool features: None
- Spa features: None
- Fencing: Block,Chain Link,Glass,Stucco Wall
- Has view: Yes
- View description: Canyon, Hills, Mountain(s), Neighborhood, Ocean, Panoramic, Peek-A-Boo, Valley
- Has water view: Yes
- Water view: Ocean
Lot
- Size: 1.3 Acres
- Features: Sloped Down, Front Yard, Garden, Sprinklers In Rear, Sprinklers In Front, Lawn, Lot Over 40000 Sqft, Landscaped, Rectangular Lot, Sprinklers Timer, Street Level, Walkstreet, Yard
Details
- Parcel number: 69032106
- Special conditions: Standard
- Other equipment: Satellite Dish
Construction
Type & style
- Home type: SingleFamily
- Architectural style: Custom
- Property subtype: Single Family Residence
Materials
- Brick, Drywall, Ducts Professionally Air-Sealed, Glass, Concrete, Stucco
- Foundation: Combination
- Roof: Concrete,Tile
Condition
- Updated/Remodeled,Turnkey
- New construction: No
- Year built: 1990
Utilities & green energy
- Electric: Standard
- Sewer: Public Sewer
- Water: Public
- Utilities for property: Cable Connected, Electricity Connected, Natural Gas Connected, Phone Available, Phone Not Available, Sewer Connected, Underground Utilities, Water Connected
Community & HOA
Community
- Features: Biking, Curbs, Foothills, Golf, Gutter(s), Hiking, Near National Forest, Rural, Storm Drain(s), Street Lights, Suburban, Sidewalks, Valley, Water Sports
- Security: Security System, Carbon Monoxide Detector(s), Firewall(s), Fire Sprinkler System, Smoke Detector(s), Security Lights
- Subdivision: Other
Location
- Region: San Clemente
Financial & listing details
- Price per square foot: $519/sqft
- Tax assessed value: $1,416,136
- Annual tax amount: $14,236
- Date on market: 6/25/2026
- Cumulative days on market: 32 days
- Listing terms: Cash,Cash to New Loan,Conventional,Submit
- Road surface type: Paved
Estimated market value
$2,896,200
$2.75M - $3.04M
$14,500/mo
Price history
| Date | Event | Price |
|---|---|---|
| 7/19/2026 | Contingent | $2,995,000$519/sqft |
Source:  CRMLS #OC26138639 Report a problem CRMLS #OC26138639 Report a problem | ||
| 6/26/2026 | Listed for sale | $2,995,000-6.3%$519/sqft |
Source: CRMLS #OC26138639 Report a problem | ||
| 11/11/2025 | Listing removed | $3,195,000-8.6%$553/sqft |
Source:  SDMLS #OC25132419 Report a problem SDMLS #OC25132419 Report a problem | ||
| 7/25/2025 | Listing removed | $3,495,000$605/sqft |
Source: SDMLS #OC25132419 Report a problem | ||
| 6/30/2025 | Listed for sale | $3,495,000+105.7%$605/sqft |
Source: SDMLS #OC25132419 Report a problem | ||
| 11/16/2017 | Listing removed | $1,699,000$294/sqft |
Source: HOM Sotheby's International Realty #OC17223934 Report a problem | ||
| 9/25/2017 | Price change | $1,699,000-5.6%$294/sqft |
Source: HOM Sotheby's International Realty #OC17076879 Report a problem | ||
| 6/30/2017 | Price change | $1,799,000-7.7%$312/sqft |
Source: HOM Sotheby's International Realty #OC17076879 Report a problem | ||
| 4/21/2017 | Listed for sale | $1,949,000+69.5%$337/sqft |
Source: Wheeler Steffen Sotheby's International Realty #OC17076879 Report a problem | ||
| 1/17/2013 | Sold | $1,150,000-28.1%$199/sqft |
Source: Public Record Report a problem | ||
| 8/30/2011 | Listed for sale | $1,599,000+3.2%$277/sqft |
Source: The Hartanov Team #HT870 Report a problem | ||
| 11/29/2006 | Sold | $1,549,000$268/sqft |
Source: Public Record Report a problem | ||
Public tax history
| Year | Property taxes | Tax assessment |
|---|---|---|
| 2025 | $14,236 +1.7% | $1,416,136 +2% |
| 2024 | $13,998 +2.2% | $1,388,369 +2% |
| 2023 | $13,701 +1.9% | $1,361,147 +2% |
| 2022 | $13,439 +2% | $1,334,458 +2% |
| 2021 | $13,179 +1% | $1,308,293 +1% |
| 2020 | $13,047 | $1,294,879 +2% |
| 2019 | $13,047 +2% | $1,269,490 +2% |
| 2018 | $12,789 +4% | $1,244,599 +2% |
| 2017 | $12,296 | $1,220,196 +2% |
| 2016 | $12,296 +2% | $1,196,271 +1.5% |
| 2015 | $12,059 +3.5% | $1,178,302 +2% |
| 2014 | $11,649 | $1,155,221 -21.8% |
| 2013 | -- | $1,477,000 |
| 2012 | -- | $1,477,000 |
| 2011 | -- | $1,477,000 -3.4% |
| 2010 | -- | $1,529,000 -5.1% |
| 2009 | -- | $1,611,579 +4% |
| 2008 | -- | $1,549,000 |
| 2007 | -- | $1,549,000 +132.6% |
| 2006 | -- | $666,010 +2% |
| 2005 | -- | $652,951 +2% |
| 2004 | -- | $640,149 +1.9% |
| 2003 | -- | $628,417 +2% |
| 2002 | -- | $616,096 +2% |
| 2001 | $6,174 +1.9% | $604,016 +2% |
| 2000 | $6,061 | $592,173 |
Find assessor info on the county website
Monthly payment
Est. payment
Payment breakdown
Explore the cost of this home by adjusting the details. Changes won't be saved.Climate risks
Neighborhood: 92672
Nearby schools
GreatSchools rating
- 9/10Concordia Elementary SchoolGrades: K-5Distance: 1.7 mi
- 8/10Shorecliffs Middle SchoolGrades: 6-8Distance: 2.7 mi
- 9/10San Clemente High SchoolGrades: 9-12Distance: 1.6 mi
Schools provided by the listing agent
- Elementary: Concordia
- Middle: Shorecliff
- High: San Clemente
Source: CRMLS. This data may not be complete. We recommend contacting the local school district to confirm school assignments for this home.
- $2,689,5005 bd3 ba3.7k sqft872 Avenida Acapulco, San Clemente, CA 92672Off Market
- $3,993,3005 bd5 ba5.2k sqft868 Avenida Acapulco, San Clemente, CA 92672Off Market
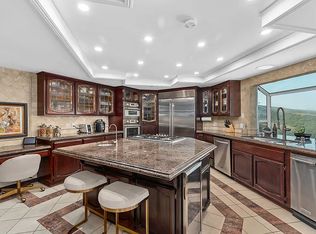
- $3,166,1005 bd5 ba4k sqft874 Avenida Acapulco, San Clemente, CA 92672Off Market

- $4,590,9005 bd7 ba6.2k sqft866 Avenida Acapulco, San Clemente, CA 92672Off Market
- $2,843,3003 bd2 ba3.4k sqft876 Avenida Acapulco, San Clemente, CA 92672Off Market
- $6,124,7005 bd5 ba6.4k sqft700 Avenida San Pablo, San Clemente, CA 92672Off Market
- $3,580,8005 bd4 ba4.4k sqft873 Avenida Acapulco, San Clemente, CA 92672Off Market
- $4,896,8004 bd4 ba4.9k sqft869 Avenida Acapulco, San Clemente, CA 92672Off Market
A local agent can set up tours, give advice and negotiate with sellers.
Similar homes
- $3,749,0004 bd6 ba6k sqft3 Calle Ameno, San Clemente, CA 92672For Sale
 MLS ID #OC26119760, Kirk Schilling, Rise Realty. CRMLS
 - $2,899,9003 bd4 ba4.2k sqft111 Revuelta Ct, San Clemente, CA 92672For Sale
 MLS ID #OC26114907, Michelle Stegmaier, Distinctive Coast Properties. CRMLS
 - $2,999,0004 bd4 ba3.7k sqft2612 Calle Onice, San Clemente, CA 92673For Sale
 MLS ID #OC26141501, Bree Hughes, Compass. CRMLS
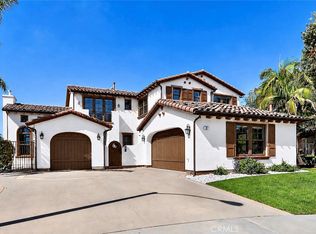
 - $3,575,0005 bd5 ba3.8k sqft18 Via Cima, San Clemente, CA 92672For Sale
 MLS ID #OC26079344, Marcie George, First Team Real Estate. CRMLS
 - $2,999,0003 bd4 ba3.8k sqft6 Via Cancha, San Clemente, CA 92673For SaleMLS ID #OC26154871, Ginger Huetsch, Redfin. CRMLS
- $3,448,8885 bd4 ba3.2k sqft153 Calle Redondel, San Clemente, CA 92672For SaleMLS ID #OC26116620, Matthew Chou, Matthew Chou, Broker. CRMLS
- $3,199,0005 bd7 ba4.3k sqft31800 Paseo Tarazona, San Juan Capistrano, CA 92675For SaleMLS ID #PW26160409, Kathleen Tedesco, Compass. CRMLS
- $3,995,0005 bd4 ba4.4k sqft321 Calle Felicidad, San Clemente, CA 92672For SaleMLS ID #OC26139677, Ryan Schramm, Ryan Schramm Real Estate. CRMLS
- $3,195,0004 bd3 ba3.1k sqft2000 Corte Cardelina, San Clemente, CA 92673For SaleMLS ID #OC25272036, Deanne Amen, Surterre Properties Inc. CRMLS
- $3,595,0004 bd5 ba3.3k sqft121 Avenida Pizarro, San Clemente, CA 92672For SaleMLS ID #OC26101112, Christian Wach, Talavera Real Estate. CRMLS
- $2,920,0006 bd6 ba4.8k sqft36 Via Divertirse, San Clemente, CA 92673For SaleMLS ID #PW26144363, Hany Ghabour, The Westwood Real Estate Group. CRMLS
- $2,995,0004 bd4 ba4.1k sqft12 Lusitano, Coto De Caza, CA 92679For SaleMLS ID #OC26150909, Nick Brown, Kase Real Estate. CRMLS
- $3,199,9994 bd5 ba4.5k sqft31121 Via Consuelo, Trabuco Canyon, CA 92679For SaleMLS ID #PW26141039, Christopher Flores, Joseph Martelli R E Invst Inc. CRMLS
- $2,100,0005 bd4 ba3.2k sqft15 Calle Saltamontes, San Clemente, CA 92673For SaleMLS ID #OC26149727, William White, eXp Realty of California, Inc.. CRMLS
- $2,575,0004 bd4 ba3.7k sqft21 Via Jubilar, San Clemente, CA 92673For SaleMLS ID #OC26148539, Dave Archuletta, Avenor Real Estate. CRMLS
- $2,575,0005 bd6 ba4.3k sqft26 Corte Jaime, San Clemente, CA 92673For SaleMLS ID #OC26078269, Nancy Deushane, Regency Real Estate Brokers. CRMLS
- $3,650,0006 bd6 ba4.7k sqft8 Calle Angelitos, San Clemente, CA 92673For SaleMLS ID #OC26097113, Patrick Parry, Compass. CRMLS
- $3,038,0005 bd5 ba4.2k sqft18 Claremont Ln, Coto De Caza, CA 92679For SaleMLS ID #OC26102730, Flo Bullock, Bullock Russell RE Services. CRMLS
- $2,199,0005 bd3 ba3.3k sqft226 Via Malaga, San Clemente, CA 92673For SaleMLS ID #OC26139914, Kevin Hood, GreenTree Properties. CRMLS
- $2,995,0005 bd6 ba3.9k sqft20 Formero St, Mission Viejo, CA 92694For SaleMLS ID #OC26131472, Dean Lueck, Compass. CRMLS
Local buyer's agents are ready to help
