Skip main navigation
Off market
  • $589,000

    870 Ben Speck Rd, Hedgesville, WV 25427

    5beds
    4,116sqft
    SingleFamily
    Built in 1920
    3.94 Acres Lot
    $589,000 Zestimate®
    $143/sqft
    $3,123 Estimated rent

    Home value

    $589,000

    $512,000 - $671,000

    $3,123/mo

    Zestimate® history
    Loading
    Loading...

    Owner options

    List your home for rent

    $3,123/mo

    Rent Zestimate®

    Find your next renter with Zillow Rental Manager. Plus, with online applications, you can quickly screen prospective tenants – for free.

    Learn more

    $3,123/mo

    Rent Zestimate®

    Refinance and save

    $2,736/mo

    Est. payment

    Refinancing to a lower rate could help reduce your monthly payments and save thousands over the life of the loan.

    See today's rates

    $2,736/mo

    Est. payment

    Explore your selling options

    Work with a Zillow partner agent

    Leverage their expertise and Zillow's premium Showcase listings to get your home seen by more buyers.

    Get started

    List with your own agent

    Get your home in front of millions of buyers by listing it on Zillow.

    Learn how to do it

    Sell it yourself

    Take full control of how buyers see your home on Zillow by listing For Sale by Owner (FSBO).

    List your home

    What's special

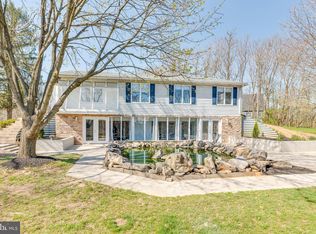
    This unique property sits on just under 4 acres. The original structure was built in 1850. It was updated in 1920 and an addition was added in 2006. This home keeps tons of the old charm while including modern day amenities. The home features 2 full kitchens. This allows for tons of potential. You could live in one side and rent the other. Have your immediate family and a large space for the in-laws. It also affords the option to be a venue for events. The home features 4 large bedrooms, 2 full bathrooms, and 2 half bathrooms. There is a grand entrance with vaulted ceilings for your main living space, features convenient half bath. The master bedroom is to the left of your entrance. This grand space features vaulted ceilings and two large walk-in closets. The grand master bathroom includes dual pedestal sinks, a huge soaking tub, and a separate walk-in shower with seat. This space truly is the lap of luxury! The main eat-in kitchen features updated stainless appliances and new granite counter tops. To the left of the kitchen is an extended pantry with two closets and access to the mudroom with more storage. On the other side of the pantry you have the second full bath with space and hook-ups for laundry. Through this bathroom you have the second bedroom of the main house. On the other side of the kitchen you have a walkdown to the secondary unit. This opens to the large morning room with hearth and flue for a woodstove. This space is open to the secondary family room with stone fireplace. The family room also has access to the main house living room. On the other side of the family room is the spacious dining room. Beyond this you have a hallway to the large living room with deck access, the second half bath and the second kitchen. This kitchen includes space and a second hook-up for laundry. Up the stairs you have two generously sized bedrooms. The first features an ensuite full bathroom. Down the hall the second bedroom features direct access to the loft overlooking the family room. This make a great home office space! Outside the home is a large front porch with fans to keep you cool on those hot summer days. There is a massive deck for soaking up that sun. There is even a building for your hot tub with an enclosed sitting area! What a unique and wonderful asset! The home also features a huge three car garage. There is more than enough room for your vehicles and extra storage. It could easily have a workshop in it with the direct house access. There is a large driveway leading from the property to your gate. This home has everything you need and more. This unique property is a must see! Give us a call to schedule your showing today!

    This property is off market, which means it's not currently listed for sale or rent on Zillow. This may be different from what's available on other websites or public sources.
    Facts & features

    Interior

    Bedrooms & bathrooms
    • Bedrooms: 5
    • Bathrooms: 6
    • Full bathrooms: 4
    • 1/2 bathrooms: 2
    Heating
    • Heat pump
    Cooling
    • Central
    Appliances
    • Included: Dishwasher, Microwave, Range / Oven, Refrigerator
    Features
    • Ceiling Fan(s), Pantry, Walk-In Closet(s), Built-Ins, Dining Area, Soaking Tub, Crown Molding, Exposed Beams, Wood Floors, Butlers Pantry, 2nd Kitchen, Kitchen - Country, Entry Level Bedroom, Formal/Separate Dining Room, Breakfast Area, Family Room Off Kitchen, Stall Shower, Tub Shower, Additional Stairway, Primary Bath(s)
    • Flooring: Hardwood
    • Basement: Partially finished
    Interior area
    • Total interior livable area: 4,116 sqft

    Property

    Parking
    • Total spaces: 3
    • Parking features: Garage - Attached
    Features
    • Exterior features: Vinyl
    Lot
    • Size: 3.94 Acres
    Details
    • Parcel number: 0204002200080004
    • Special conditions: Standard

    Construction

    Type & style
    • Home type: SingleFamily
    • Architectural style: Conventional
    Materials
    • Metal
    Condition
    • Year built: 1920

    Community & neighborhood

    Location
    • Region: Hedgesville

    Other

    Other facts
    • Appliances: Dishwasher, Refrigerator, Built-in Microwave, Water Heater, Stove, Oven/Range - Gas
    • FireplaceYN: true
    • InteriorFeatures: Ceiling Fan(s), Pantry, Walk-In Closet(s), Built-Ins, Dining Area, Soaking Tub, Crown Molding, Exposed Beams, Wood Floors, Butlers Pantry, 2nd Kitchen, Kitchen - Country, Entry Level Bedroom, Formal/Separate Dining Room, Breakfast Area, Family Room Off Kitchen, Stall Shower, Tub Shower, Additional Stairway, Primary Bath(s)
    • GarageYN: true
    • AttachedGarageYN: true
    • HeatingYN: true
    • CoolingYN: true
    • StructureType: Detached
    • ConstructionMaterials: Vinyl Siding, Log Siding, Combination, Mixed
    • Heating: Heat Pump
    • StoriesTotal: 3
    • ArchitecturalStyle: Contemporary, Log Home, Converted Dwelling
    • SpecialListingConditions: Standard
    • ParkingFeatures: Driveway, Paved Driveway, Attached Garage, Garage Door Opener, Oversized, Garage Faces Side, Inside Entrance
    • CoveredSpaces: 3
    • Cooling: Central Air, Ceiling Fan(s)
    • MlsStatus: Active
    • TaxAnnualAmount: 1753.0

    Price history

    DateEventPrice
    8/1/2021Listing removed--
    Source: RE/MAX International Report a problem
    4/30/2021Price change$475,000-5%$115/sqft
    Source: Bright MLS #WVBE183044 Report a problem
    3/18/2021Price change$499,900-8.9%$121/sqft
    Source: Bright MLS #WVBE183044 Report a problem
    1/20/2021Listed for sale$549,000-4.4%$133/sqft
    Source: Bright MLS #WVBE183044 Report a problem
    11/17/2020Listing removed$574,000$139/sqft
    Source: RE/MAX Real Estate Group #WVBE180190 Report a problem
    10/27/2020Price change$574,000-4.2%$139/sqft
    Source: RE/MAX Real Estate Group #WVBE178558 Report a problem
    9/8/2020Price change$599,000-11.3%$146/sqft
    Source: RE/MAX Real Estate Group #WVBE178558 Report a problem
    7/12/2020Listed for sale$675,000+1250%$164/sqft
    Source: RE/MAX Real Estate Group #WVBE178558 Report a problem
    5/26/2000Sold$50,000$12/sqft
    Source: Agent Provided Report a problem

    Public tax history

    YearProperty taxesTax assessment
    2025$1,985 -0.8%$183,250 +0.1%
    2024$2,000 -1.9%$183,010 +0.9%
    2023$2,040 +15.2%$181,390 +5.4%
    2022$1,771 $172,150 +7.2%
    2021-- $160,630 +3.6%
    2020-- $155,110 +4.6%
    2019$1,517 +1.7%$148,330 +1.6%
    2018$1,491 +1.1%$145,930 +1.5%
    2017$1,474 +1.3%$143,710 +1.9%
    2016$1,456 +1.5%$141,060 +3.6%
    2015$1,435 -0.4%$136,210 -0.1%
    2014$1,440 -7.2%$136,330 +0.7%
    2013$1,552 $135,370 -7.1%
    2012$1,552 -3.7%$145,690 -3.7%
    2011$1,611 +10%$151,330 +6.2%
    2010$1,465 +6.8%$142,450
    2009$1,371 +1.6%$142,450 +0%
    2008$1,350 -14.3%$142,440 0%
    2007$1,575 +136.9%$142,450 +144.2%
    2006$665 +8.2%$58,330 +14.2%
    2005$614 $51,060 +29.9%
    2004-- $39,300
    2003-- $39,300

    Find assessor info on the county website

    Neighborhood: 25427

    Nearby schools

    GreatSchools rating
    Schools provided by the listing agent
    • District: BERKELEY COUNTY SCHOOLS

    Source: The MLS. This data may not be complete. We recommend contacting the local school district to confirm school assignments for this home.

    Get a cash offer in 3 minutes
    Find out how much your home could sell for in as little as 3 minutes with a no-obligation cash offer.
    Estimated market value
    $589,000
    Get a cash offer in 3 minutes
    Find out how much your home could sell for in as little as 3 minutes with a no-obligation cash offer.
    Estimated market value
    $589,000