Skip main navigation
Closed
  • $451,800

    870 Bradley Dr, Hudson, WI 54016

    2beds
    2,742sqft
    Single Family Residence
    Built in 1984
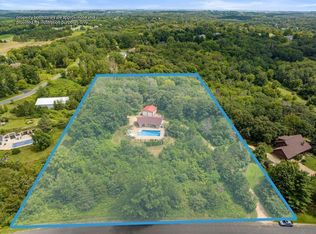
    2.86 Acres Lot
    $474,400 Zestimate®
    $165/sqft
    $2,664 Estimated rent

    Home value

    $474,400

    $408,000 - $536,000

    $2,664/mo

    Zestimate® history
    Loading
    Loading...

    Owner options

    List your home for rent

    $2,664/mo

    Rent Zestimate®

    Find your next renter with Zillow Rental Manager. Plus, with online applications, you can quickly screen prospective tenants – for free.

    Learn more

    $2,664/mo

    Rent Zestimate®

    Refinance and save

    $2,336/mo

    Est. payment

    Refinancing to a lower rate could help reduce your monthly payments and save thousands over the life of the loan.

    See today's rates

    $2,336/mo

    Est. payment

    Explore your selling options

    Work with a Zillow partner agent

    Leverage their expertise and Zillow's premium Showcase listings to get your home seen by more buyers.

    Get started

    List with your own agent

    Get your home in front of millions of buyers by listing it on Zillow.

    Learn how to do it

    Sell it yourself

    Take full control of how buyers see your home on Zillow by listing For Sale by Owner (FSBO).

    List your home

    What's special

    Earth berm homeArchitecturally retro designPole barnPeaceful surroundingsEarth-toned finishesOversized bedroomsQuiet interior
    Uniquely Designed Eco-Friendly Earth Berm Home! Discover sustainable living at its finest in this beautifully crafted Earth berm home, thoughtfully built into the landscape for natural insulation and year-round comfort. This one-of-a-kind property blends modern convenience with eco-conscious design, offering exceptional energy efficiency, quiet interior and a constant comfortable temperature in every season. Inside, you’ll find spacious open-concept & very cool entertainment areas, great oversized bedrooms, and large newer Anderson South-facing windows that bring in abundant natural light, tons of storage and earth-toned finishes that complement the surrounding environment. The kitchen has new double-wall ovens & a ton of space to create! Wait until you see the architecturally retro design throughout -- you will not be disappointed -- not to mention the massive added sunroom equipped for a hot tub and bar or just enjoy the beauty of 'outside' while in your home. Enjoy nearly 3 acres of peaceful surroundings, an inground pool built in 2014, a 58 x 38 pole barn and wildlife. Whether you’re seeking an off-grid retreat, a low-utility family home, or a distinctive architectural gem, this property offers a perfect blend of comfort, sustainability, natural beauty and FUN.

    Zillow last checked:

    Listing updated:

    Listed by:

    Judy F. Kordt 715-410-2495,

    Edina Realty, Inc.

    Bought with:

    Jennifer Martin

    Edina Realty, Inc.

    Source: NorthstarMLS as distributed by MLS GRID,MLS#: 6797997MLS Logo

    Facts & features

    Interior

    Bedrooms & bathrooms
    • Bedrooms: 2
    • Bathrooms: 2
    • Full bathrooms: 1
    • 3/4 bathrooms: 1
    Bedroom
    • Level: Main
    • Area: 294 Square Feet
    • Dimensions: 21 x 14
    Bedroom 2
    • Level: Main
    • Area: 225 Square Feet
    • Dimensions: 15 x 15
    Dining room
    • Level: Main
    • Area: 322 Square Feet
    • Dimensions: 23 x 14
    Kitchen
    • Level: Main
    • Area: 286 Square Feet
    • Dimensions: 22 x 13
    Living room
    • Level: Main
    • Area: 576 Square Feet
    • Dimensions: 24 x 24
    Office
    • Level: Main
    • Area: 240 Square Feet
    • Dimensions: 24 x 10
    Sun room
    • Level: Main
    • Area: 462 Square Feet
    • Dimensions: 22 x 21
    Heating
    • Forced Air, Fireplace(s)
    Cooling
    • Central Air
    Appliances
    • Included: Dishwasher, Double Oven, Dryer, Water Filtration System, Microwave, Refrigerator, Tankless Water Heater, Wall Oven, Washer, Water Softener Rented
    • Laundry: Gas Dryer Hookup, Laundry Room, Main Level, Sink, Washer Hookup
    Features
    • Basement: None
    • Number of fireplaces: 2
    • Fireplace features: Gas, Living Room, Primary Bedroom, Wood Burning
    Interior area
    • Total structure area: 2,742
    • Total interior livable area: 2,742 sqft
    • Finished area above ground: 2,742
    • Finished area below ground: 0

    Property

    Parking
    • Total spaces: 2
    • Parking features: Attached, Garage Door Opener, Insulated Garage, Storage
    • Attached garage spaces: 2
    • Has uncovered spaces: Yes
    • Details: Garage Dimensions (22 x 24)
    Accessibility
    • Accessibility features: Customized Wheelchair Accessible, No Stairs Internal
    Features
    • Levels: One
    • Stories: 1
    • Has private pool: Yes
    • Pool features: In Ground, Heated, Outdoor Pool
    Lot
    • Size: 2.86 Acres
    • Dimensions: 204 x 445 x 547 x 312
    Details
    • Additional structures: Pole Building
    • Foundation area: 2742
    • Parcel number: 020116140000
    • Zoning description: Residential-Single Family

    Construction

    Type & style
    • Home type: SingleFamily
    • Property subtype: Single Family Residence
    Materials
    • Concrete
    • Roof: Age 8 Years or Less,Concrete,Rubber
    Condition
    • New construction: No
    • Year built: 1984

    Utilities & green energy

    • Electric: Circuit Breakers, 200+ Amp Service
    • Gas: Natural Gas
    • Sewer: Septic System Compliant - Yes, Tank with Drainage Field
    • Water: Well

    Community & HOA

    Community
    • Subdivision: First Add To Fox Valley
    HOA
    • Has HOA: No
    Location
    • Region: Hudson

    Financial & listing details

    • Price per square foot: $165/sqft
    • Tax assessed value: $536,800
    • Annual tax amount: $4,969
    • Date on market: 10/9/2025
    • Cumulative days on market: 32 days
    • Road surface type: Paved

    Price history

    DateEventPrice
    11/14/2025Sold$451,800+6.3%$165/sqft
    Source: NorthstarMLS as distributed by MLS GRID #6797997 Report a problem
    11/10/2025Pending sale$425,000$155/sqft
    Source: NorthstarMLS as distributed by MLS GRID #6797997 Report a problem
    10/9/2025Listed for sale$425,000$155/sqft
    Source: NorthstarMLS as distributed by MLS GRID #6797997 Report a problem

    Public tax history

    YearProperty taxesTax assessment
    2025$6,326 +2.6%$493,800
    2024$6,166 +3.4%$493,800
    2023$5,965 +19.1%$493,800 +39.5%
    2022$5,006 +3.8%$353,900
    2021$4,823 +1.5%$353,900
    2020$4,754 -14%$353,900
    2019$5,526 +4.4%$353,900
    2018$5,291 +22%$353,900 +40.7%
    2017$4,337 +2.3%$251,500
    2016$4,241 +10.1%$251,500
    2015$3,853 +11.8%$251,500 +5.5%
    2014$3,446 -0.4%$238,300
    2013$3,459 -4.4%$238,300
    2012$3,618 -0.2%$238,300 -14.5%
    2011$3,624 +9.4%$278,600 +2.2%
    2010$3,314 -3.2%$272,600 -7.5%
    2009$3,424 +5%$294,700 +1.4%
    2008$3,261 -2.3%$290,600
    2007$3,338 +1.4%$290,600
    2006$3,293 -2.2%$290,600
    2005$3,369 $290,600 +26.3%
    2004-- $230,000
    2003$3,658 $230,000 +5.6%
    2002-- $217,800
    2001-- $217,800 +55%
    2000-- $140,500
    Find assessor info on the county website

    Neighborhood: 54016

    Nearby schools

    GreatSchools rating
    Get a cash offer in 3 minutes
    Find out how much your home could sell for in as little as 3 minutes with a no-obligation cash offer.
    Estimated market value
    $474,400
    Get a cash offer in 3 minutes
    Find out how much your home could sell for in as little as 3 minutes with a no-obligation cash offer.
    Estimated market value
    $474,400