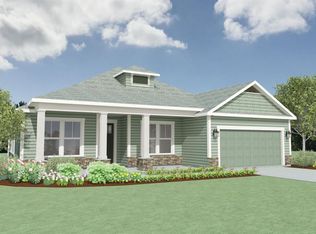
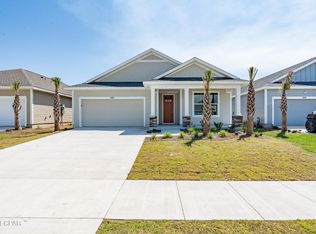
Samuel Taylor Homes Tripletail II floor plan features 2 x 6 exterior walls. A large Family Room with formal Living Room or Study. (This plan can be purchased as a 5 bedroom 4 1/2 bath home). Big walk-in closets and large pantry are just some of the features you will find in this home. If entertaining is in your future, the formal dining room, plus breakfast nook and large island will accommodate a large gathering. Stop by our model home for more information the many standard features on this and other available plans. There's no place like a Samuel Taylor Home in Breakfast Point!
This property is not currently displayed as for sale or rent on Zillow. This may be different from what's on other websites or public sources.