Skip main navigation
Closed
  • $440,400

    870 Breeze Dr, Lake Villa, IL 60046

    4beds
    2,220sqft
    Single Family Residence
    Built in 1999
    0.28 Acres Lot
    $440,400 Zestimate®
    $198/sqft
    $3,583 Estimated rent

    Home value

    $440,400

    $418,000 - $462,000

    $3,583/mo

    Zestimate® history
    Loading
    Loading...

    Owner options

    List your home for rent

    $3,583/mo

    Rent Zestimate®

    Find your next renter with Zillow Rental Manager. Plus, with online applications, you can quickly screen prospective tenants – for free.

    Learn more

    $3,583/mo

    Rent Zestimate®

    Refinance and save

    $3,489/mo

    Est. payment

    Refinancing to a lower rate could help reduce your monthly payments and save thousands over the life of the loan.

    See today's rates

    $3,489/mo

    Est. payment

    Explore your selling options

    Work with a Zillow partner agent

    Leverage their expertise and Zillow's premium Showcase listings to get your home seen by more buyers.

    Get started

    List with your own agent

    Get your home in front of millions of buyers by listing it on Zillow.

    Learn how to do it

    Sell it yourself

    Take full control of how buyers see your home on Zillow by listing For Sale by Owner (FSBO).

    List your home

    What's special

    Gas-burning fireplaceThree-car garageAbove-ground poolEn-suite bathroomCozy family roomWell-maintained exteriorFormal dining room

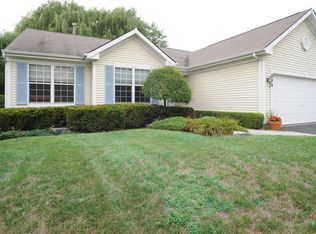
    Welcome to this charming traditional two-story home located in the heart of the Chain of Lakes area in Lake Villa. Situated amidst a vibrant community known for its abundant recreational opportunities, including boating, forest preserves, and shopping, this property offers a delightful lifestyle. Upon arrival, the home's great curb appeal immediately captures your attention. The well-maintained exterior and three-car garage provide both functionality and aesthetic appeal. Step inside, and you'll be greeted by a thoughtful layout that maximizes space and allows for an abundance of natural light to fill the rooms. The main floor of the home features a welcoming living room, perfect for gathering with friends and family. Adjacent to it, you'll find a formal dining room, ideal for hosting memorable dinners. Additionally, a cozy family room offers a more relaxed space to unwind and enjoy leisurely evenings. The kitchen, adorned with white cabinets and granite countertops, is both elegant and functional. It provides tons of space for meal prep for even the most demanding at-home chef. As you venture upstairs, you'll discover four generously sized bedrooms, each offering comfort and privacy. The main bedroom stands out with its en-suite bathroom, complete with a luxurious Jacuzzi tub for relaxation, as well as a convenient walk-in closet to fulfill your storage needs. The finished basement adds an additional living area that can be customized to suit your preferences. With a gas-burning fireplace, it becomes a cozy retreat for colder evenings and adds a touch of warmth to the space. Stepping outside, the home boasts a sizable yard, perfect for outdoor activities and entertainment. The presence of an above-ground pool adds an element of fun, offering a refreshing oasis during warm summer days. Don't miss out on the chance to make this property your own and enjoy all the benefits it has to offer. A preferred lender offers a reduced interest rate for this listing.

    This property is off market, which means it's not currently listed for sale or rent on Zillow. This may be different from what's available on other websites or public sources.
    Zillow last checked:

    Listing updated:

    Listed by:

    Brett Larson 224-290-7427,

    Redfin Corporation

    Bought with:

    Martin Atilano

    American Dream Realty Group Inc

    Source: MRED as distributed by MLS GRID,MLS#: 11762904MLS Logo

    Facts & features

    Interior

    Bedrooms & bathrooms
    • Bedrooms: 4
    • Bathrooms: 3
    • Full bathrooms: 2
    • 1/2 bathrooms: 1
    Rooms
    • Room types: Eating Area, Recreation Room
    Primary bedroom
    • Features: Flooring (Carpet), Bathroom (Full)
    • Level: Second
    • Area: 221 Square Feet
    • Dimensions: 13X17
    Bedroom 2
    • Features: Flooring (Carpet)
    • Level: Second
    • Area: 180 Square Feet
    • Dimensions: 12X15
    Bedroom 3
    • Features: Flooring (Carpet)
    • Level: Second
    • Area: 154 Square Feet
    • Dimensions: 14X11
    Bedroom 4
    • Features: Flooring (Carpet)
    • Level: Second
    • Area: 154 Square Feet
    • Dimensions: 14X11
    Dining room
    • Features: Flooring (Hardwood)
    • Level: Main
    • Area: 143 Square Feet
    • Dimensions: 11X13
    Eating area
    • Features: Flooring (Hardwood)
    • Level: Main
    • Area: 126 Square Feet
    • Dimensions: 9X14
    Family room
    • Features: Flooring (Carpet)
    • Level: Main
    • Area: 238 Square Feet
    • Dimensions: 17X14
    Kitchen
    • Features: Kitchen (Eating Area-Breakfast Bar, Eating Area-Table Space, Pantry-Closet), Flooring (Hardwood)
    • Level: Main
    • Area: 144 Square Feet
    • Dimensions: 9X16
    Laundry
    • Features: Flooring (Hardwood)
    • Level: Main
    • Area: 45 Square Feet
    • Dimensions: 5X9
    Living room
    • Features: Flooring (Carpet)
    • Level: Main
    • Area: 143 Square Feet
    • Dimensions: 13X11
    Recreation room
    • Features: Flooring (Hardwood)
    • Level: Basement
    • Area: 396 Square Feet
    • Dimensions: 22X18
    Heating
    • Natural Gas, Forced Air
    Cooling
    • Central Air
    Appliances
    • Included: Range, Microwave, Dishwasher, Refrigerator, Washer, Dryer, Disposal
    • Laundry: Main Level
    Features
    • Cathedral Ceiling(s)
    • Windows: Screens, Skylight(s)
    • Basement: Partially Finished,Full
    • Attic: Unfinished
    • Number of fireplaces: 1
    • Fireplace features: Gas Log, Basement
    Interior area
    • Total structure area: 0
    • Total interior livable area: 2,220 sqft

    Property

    Parking
    • Total spaces: 3.5
    • Parking features: Garage Door Opener, Garage, On Site, Garage Owned, Attached
    • Attached garage spaces: 3.5
    • Has uncovered spaces: Yes
    Accessibility
    • Accessibility features: No Disability Access
    Features
    • Stories: 2
    • Patio & porch: Deck
    • Pool features: Above Ground
    Lot
    • Size: 0.28 Acres
    • Dimensions: 89 X 136
    Details
    • Parcel number: 06082060080000
    • Special conditions: None
    • Other equipment: Ceiling Fan(s), Sump Pump

    Construction

    Type & style
    • Home type: SingleFamily
    • Property subtype: Single Family Residence
    Materials
    • Vinyl Siding
    Condition
    • New construction: No
    • Year built: 1999

    Utilities & green energy

    • Electric: Circuit Breakers
    • Sewer: Public Sewer
    • Water: Public

    Community & HOA

    HOA
    • Has HOA: Yes
    • Services included: Insurance
    • HOA fee: $104 annually
    Location
    • Region: Lake Villa

    Financial & listing details

    • Price per square foot: $198/sqft
    • Tax assessed value: $354,548
    • Annual tax amount: $8,563
    • Date on market: 6/11/2023
    • Listing terms: Conventional
    • Ownership: Fee Simple

    Price history

    DateEventPrice
    7/18/2023Sold$370,000+5.7%$167/sqft
    Source: MRED as distributed by MLS GRID #11762904 Report a problem
    7/14/2023Contingent$349,999$158/sqft
    Source: MRED as distributed by MLS GRID #11762904 Report a problem
    7/14/2023Listed for sale$349,999$158/sqft
    Source: MRED as distributed by MLS GRID #11762904 Report a problem
    6/11/2023Listing removed--
    Source: MRED as distributed by MLS GRID #11762904 Report a problem
    5/24/2023Contingent$349,999$158/sqft
    Source: MRED as distributed by MLS GRID #11762904 Report a problem
    5/18/2023Listed for sale$349,999+37%$158/sqft
    Source: MRED as distributed by MLS GRID #11762904 Report a problem
    8/22/2014Sold$255,500-1.5%$115/sqft
    Source: Public Record Report a problem
    7/3/2014Pending sale$259,500$117/sqft
    Source: ReMax Advantage Realty #08648838 Report a problem
    6/19/2014Listed for sale$259,500+34.5%$117/sqft
    Source: ReMax Advantage Realty #08648838 Report a problem
    5/6/1999Sold$193,000$87/sqft
    Source: Public Record Report a problem

    Public tax history

    YearProperty taxesTax assessment
    2024$9,875 +5.1%$126,762 +7.3%
    2023$9,398 +4.5%$118,171 +13.2%
    2022$8,990 +5%$104,410 +10%
    2021$8,563 +2.1%$94,946 +11.2%
    2020$8,385 -2.4%$85,373 +4%
    2019$8,595 -1.5%$82,050 -0.3%
    2018$8,725 $82,302 -5.1%
    2017$8,725 -5.4%$86,692 +4.2%
    2016$9,224 +10.8%$83,182 +7.1%
    2015$8,324 +5%$77,690 +7.5%
    2014$7,930 +8%$72,244 -0.5%
    2012$7,342 -2.6%$72,592 -13.3%
    2011$7,535 -3.8%$83,740 -11.8%
    2010$7,833 +5.3%$94,989 -5%
    2009$7,442 +6.1%$99,936 +3.1%
    2008$7,016 +7.7%$96,968 -1.7%
    2006$6,516 +6.1%$98,692
    2005$6,142 -5.8%--
    2004$6,518 +31.9%--
    2003$4,943 +1.8%--
    2002$4,855 -3.4%--
    2001$5,026 -0.9%$64,106 +0.8%
    2000$5,070 $63,598
    Find assessor info on the county website

    Neighborhood: 60046

    Nearby schools

    GreatSchools rating
    Schools provided by the listing agent
    • Elementary: William L Thompson School
    • Middle: Peter J Palombi School
    • High: Grant Community High School
    • District: 41

    Source: MRED as distributed by MLS GRID. This data may not be complete. We recommend contacting the local school district to confirm school assignments for this home.

    Get a cash offer in 3 minutes
    Find out how much your home could sell for in as little as 3 minutes with a no-obligation cash offer.
    Estimated market value
    $440,400
    Get a cash offer in 3 minutes
    Find out how much your home could sell for in as little as 3 minutes with a no-obligation cash offer.
    Estimated market value
    $440,400
