Beautifully maintained 3 bedroom, 3 bathroom ranch located in the sought after Sterling Ponds community with peaceful pond views and abundant wildlife right outside your door. Designed for comfort and functionality, this move in ready home offers an inviting layout that works perfectly for everyday living and entertaining.
The kitchen is the heart of the home featuring stainless steel appliances, a large center island, timeless cabinetry, and stylish countertops. Just off the entry, custom open locker style built ins create the perfect drop zone for coats, bags, and shoes while adding charm and organization to the space.
A private office with elegant French doors provides an ideal work from home setup or quiet flex space. The walkout lower level offers a spacious family room centered around a beautiful fireplace, creating a warm and comfortable gathering space for movie nights, game days, or hosting guests. The lower level bar area makes entertaining easy and flows seamlessly to the backyard where you can relax and enjoy the serene pond setting.
Thoughtfully designed and beautifully cared for, this home combines style, function, and a peaceful setting in one of the area's most desirable neighborhoods.
Closed
$486,500
870 Brentwood Cir, River Falls, WI 54022
3beds
2,760sqft
Single Family
Built in 2019
7,710 Square Feet Lot
$487,300 Zestimate®
$176/sqft
$3,652 Estimated rent
Home value
$487,300
$439,000 - $541,000
$3,652/mo
Zestimate® history
Owner options
List your home for rent
$3,652/mo
Rent Zestimate®
Find your next renter with Zillow Rental Manager. Plus, with online applications, you can quickly screen prospective tenants – for free.
$3,652/mo
Rent Zestimate®
Refinance and save
$3,114/mo
Est. payment
Refinancing to a lower rate could help reduce your monthly payments and save thousands over the life of the loan.
$3,114/mo
Est. payment
Explore your selling options
Work with a Zillow partner agent
Leverage their expertise and Zillow's premium Showcase listings to get your home seen by more buyers.
Get startedList with your own agent
Get your home in front of millions of buyers by listing it on Zillow.
Learn how to do itSell it yourself
Take full control of how buyers see your home on Zillow by listing For Sale by Owner (FSBO).
List your homeWhat's special
Zillow last checked:
Listing updated:
Listed by:
Jesse Penman 651-336-4835,
eXp Realty,
Derrek Tarter 612-599-5923
Bought with:
Toot Penovich
Realty ONE Group SIMPLIFIED
Source: NorthstarMLS as distributed by MLS GRID,MLS#: 7037648
Facts & features
Interior
Bedrooms & bathrooms
- Bedrooms: 3
- Bathrooms: 3
- Full bathrooms: 2
- 3/4 bathrooms: 1
Bedroom
- Level: Main
- Area: 154 Square Feet
- Dimensions: 14x11
Bedroom 2
- Level: Main
- Area: 110 Square Feet
- Dimensions: 11x10
Bedroom 3
- Level: Lower
Deck
- Level: Main
Dining room
- Level: Main
- Area: 168 Square Feet
- Dimensions: 14x12
Family room
- Level: Lower
- Area: 238 Square Feet
- Dimensions: 17x14
Foyer
- Level: Main
- Area: 90 Square Feet
- Dimensions: 15x6
Kitchen
- Level: Main
- Area: 168 Square Feet
- Dimensions: 14x12
Laundry
- Level: Main
- Area: 60 Square Feet
- Dimensions: 10x6
Living room
- Level: Main
- Area: 252 Square Feet
- Dimensions: 18x14
Office
- Level: Lower
- Area: 72 Square Feet
- Dimensions: 9x8
Storage
- Level: Lower
- Area: 84 Square Feet
- Dimensions: 14x6
Utility room
- Level: Lower
- Area: 126 Square Feet
- Dimensions: 9x14
Heating
- Forced Air
Cooling
- Central Air
Appliances
- Included: Dishwasher, Dryer, Microwave, Range, Refrigerator, Washer
Features
- Basement: Daylight,Finished,Full,Concrete,Walk-Out Access
- Number of fireplaces: 1
- Fireplace features: Family Room, Gas
Interior area
- Total structure area: 2,760
- Total interior livable area: 2,760 sqft
- Finished area above ground: 1,380
- Finished area below ground: 1,180
Property
Parking
- Total spaces: 3
- Parking features: Attached
- Attached garage spaces: 3
Accessibility
- Accessibility features: None
Features
- Levels: One
- Stories: 1
- Patio & porch: Deck
- Fencing: Chain Link
Lot
- Size: 7,710 Square Feet
- Dimensions: 133 x 78 x 130 x 38
- Features: Irregular Lot
Details
- Foundation area: 1380
- Parcel number: 276115813000
- Zoning description: Residential-Single Family
Construction
Type & style
- Home type: SingleFamily
- Property subtype: Single Family
Materials
- Roof: Asphalt
Condition
- New construction: No
- Year built: 2019
Utilities & green energy
- Gas: Natural Gas
- Sewer: City Sewer/Connected
- Water: City Water/Connected
Community & HOA
Community
- Subdivision: Villas/Sterling Ponds Ph 3
HOA
- Has HOA: No
Location
- Region: River Falls
Financial & listing details
- Price per square foot: $176/sqft
- Tax assessed value: $415,600
- Annual tax amount: $5,476
- Date on market: 3/17/2026
- Cumulative days on market: 39 days
Price history
| Date | Event | Price |
|---|---|---|
| 4/30/2026 | Sold | $486,500+1.4%$176/sqft |
Source:  NorthstarMLS as distributed by MLS GRID #7037648 Report a problem NorthstarMLS as distributed by MLS GRID #7037648 Report a problem | ||
| 4/28/2026 | Pending sale | $479,900$174/sqft |
Source: NorthstarMLS as distributed by MLS GRID #7037648 Report a problem | ||
| 3/20/2026 | Listed for sale | $479,900+18.5%$174/sqft |
Source: NorthstarMLS as distributed by MLS GRID #7037648 Report a problem | ||
| 12/16/2022 | Sold | $405,000+1.3%$147/sqft |
Source: NorthstarMLS as distributed by MLS GRID #6253404 Report a problem | ||
| 12/12/2022 | Pending sale | $399,900$145/sqft |
Source: NorthstarMLS as distributed by MLS GRID #6253404 Report a problem | ||
| 9/9/2022 | Listed for sale | $399,900+53.8%$145/sqft |
Source: NorthstarMLS as distributed by MLS GRID #6253404 Report a problem | ||
| 2/14/2019 | Sold | $260,000+700%$94/sqft |
Source: Public Record Report a problem | ||
| 8/8/2018 | Sold | $32,500$12/sqft |
Source: Public Record Report a problem | ||
Public tax history
| Year | Property taxes | Tax assessment |
|---|---|---|
| 2025 | $6,157 -8.6% | $404,100 +21.4% |
| 2024 | $6,735 +10.4% | $333,000 |
| 2023 | $6,102 +15.1% | $333,000 |
| 2022 | $5,300 +1.7% | $333,000 |
| 2021 | $5,213 +30.8% | $333,000 +74.3% |
| 2020 | $3,987 -9.2% | $191,000 |
| 2019 | $4,392 | $191,000 |
Find assessor info on the county website
Neighborhood: 54022
Nearby homes
- $362,500-- bd-- ba-- sqft874 Brentwood Cir, River Falls, WI 54022Off Market
- $477,300-- bd-- ba-- sqft866 Brentwood Cir, River Falls, WI 54022Off Market
- $394,900-- bd-- ba-- sqft878 Brentwood Cir, River Falls, WI 54022Off Market
- $475,0003 bd3 ba2.2k sqft860 Brentwood Cir, River Falls, WI 54022Sold
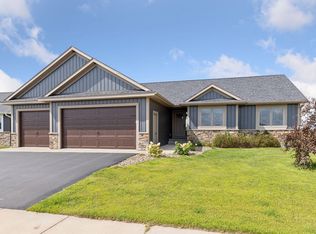
- $387,400-- bd-- ba-- sqft882 Brentwood Cir, River Falls, WI 54022Off Market
- $401,200-- bd-- ba-- sqft873 Brentwood Cir, River Falls, WI 54022Off Market
- $378,100-- bd-- ba-- sqft884 Brentwood Cir, River Falls, WI 54022Off Market
- $377,200-- bd-- ba-- sqft859 Brentwood Cir, River Falls, WI 54022Off Market
Nearby schools
GreatSchools rating
- 5/10Rocky Branch Elementary SchoolGrades: PK-5Distance: 3.9 mi
- 7/10Meyer Middle SchoolGrades: 6-8Distance: 3 mi
- 9/10River Falls High SchoolGrades: 9-12Distance: 4.3 mi
Get a cash offer in 3 minutes
Find out how much your home could sell for in as little as 3 minutes with a no-obligation cash offer.
Estimated market value
$487,300
Get a cash offer in 3 minutes
Find out how much your home could sell for in as little as 3 minutes with a no-obligation cash offer.
Estimated market value
$487,300
- Wisconsin
- Saint Croix County
- River Falls
- 54022
- 870 Brentwood Cir
Nearby cities
Nearby zip codes
Other River Falls Topics
