Skip main navigation
Closed
  • $2,300,000

    870 Bryant Ave, Winnetka, IL 60093

    4beds
    3,762sqft
    Single Family Residence
    Built in 1919
    9,073.55 Square Feet Lot
    $2,300,300 Zestimate®
    $611/sqft
    $6,485 Estimated rent

    Home value

    $2,300,300

    $2.09M - $2.53M

    $6,485/mo

    Zestimate® history
    Loading
    Loading...

    Owner options

    List your home for rent

    $6,485/mo

    Rent Zestimate®

    Find your next renter with Zillow Rental Manager. Plus, with online applications, you can quickly screen prospective tenants – for free.

    Learn more

    $6,485/mo

    Rent Zestimate®

    Refinance and save

    $13,538/mo

    Est. payment

    Refinancing to a lower rate could help reduce your monthly payments and save thousands over the life of the loan.

    See today's rates

    $13,538/mo

    Est. payment

    Explore your selling options

    Work with a Zillow partner agent

    Leverage their expertise and Zillow's premium Showcase listings to get your home seen by more buyers.

    Get started

    List with your own agent

    Get your home in front of millions of buyers by listing it on Zillow.

    Learn how to do it

    Sell it yourself

    Take full control of how buyers see your home on Zillow by listing For Sale by Owner (FSBO).

    List your home

    What's special

    Stunning red brick georgianHerringbone hardwood floorsGorgeous original wood mantelIntricate dentil moldingAttached garageFour beautifully designed bedroomsFrench doors
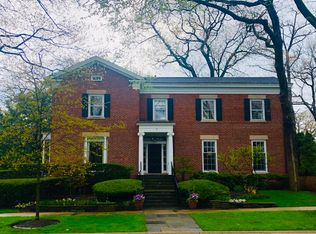
    Welcome to 870 Bryant Avenue, a stunning red brick Georgian just one block from Lake Michigan in the heart of East Winnetka. Originally built in 1919 and thoughtfully updated over time, this remarkable home beautifully blends timeless architecture with today's modern comforts, all while exuding character, warmth, and charm at every turn. Upon entry, you are greeted by a gracious foyer featuring a breathtaking curved staircase with wrought iron spindles, herringbone hardwood floors, and intricate dentil molding that immediately set the tone for the home's classic elegance. The oversized sunken living room is truly special - offering beautiful sightlines to the sunroom and bluestone patio beyond. French doors, custom built-ins, and a gorgeous original wood mantel create a warm and sophisticated gathering space equally suited for everyday living and entertaining. The sunroom, complete with newly installed hardwood floors, is a serene retreat overlooking lush landscaping, redesigned by Scott Byron, that feels like your own secret garden. French doors open to a new bluestone patio, creating effortless indoor-outdoor flow. The kitchen has been beautifully refreshed with a new island, marble countertops and backsplash, open shelving, and a new Wolf range and hood. The gorgeous dining room is ideal for entertaining, while the stylish first-floor powder room, complete with exquisite Iksel wallcovering, a custom white oak marble topped vanity, and Waterworks fixtures adds a sophisticated designer touch. The charming mudroom with marble tile floor offers both beauty and functionality. Upstairs, you'll find four beautifully designed bedrooms and three full bathrooms, including an oversized primary suite complete with a bright and sunny office or sitting room. All guest bathrooms have been thoughtfully renovated with marble flooring, Ann Sacks tile, custom vanities, and Perrin & Rowe fixtures. Convenient second-floor laundry completes the upper level. The lower level offers excellent storage space, and the attached garage adds everyday convenience. Extensive improvements have been made throughout the home, including a brand-new slate roof. This is a truly special opportunity to own a timeless East Winnetka home just moments from Lake Michigan, downtown Winnetka/ Hubbard Woods, parks, beaches, and train. Enjoy North Shore living at is best at 870 Bryant.

    Zillow last checked:

    Listing updated:

    Listing courtesy of:

    Katie Moor 847-446-9600,

    Compass

    Bought with:

    Paige Dooley

    Compass

    Source: MRED as distributed by MLS GRID,MLS#: 12661245MLS Logo

    Facts & features

    Interior

    Bedrooms & bathrooms
    • Bedrooms: 4
    • Bathrooms: 4
    • Full bathrooms: 3
    • 1/2 bathrooms: 1
    Primary bedroom
    • Features: Flooring (Hardwood), Bathroom (Full)
    • Level: Second
    • Area: 384 Square Feet
    • Dimensions: 24X16
    Bedroom 2
    • Features: Flooring (Hardwood)
    • Level: Second
    • Area: 180 Square Feet
    • Dimensions: 15X12
    Bedroom 3
    • Features: Flooring (Hardwood)
    • Level: Second
    • Area: 121 Square Feet
    • Dimensions: 11X11
    Bedroom 4
    • Features: Flooring (Hardwood)
    • Level: Second
    • Area: 108 Square Feet
    • Dimensions: 12X9
    Dining room
    • Features: Flooring (Hardwood)
    • Level: Main
    • Area: 204 Square Feet
    • Dimensions: 17X12
    Exercise room
    • Level: Basement
    • Area: 112 Square Feet
    • Dimensions: 14X8
    Family room
    • Features: Flooring (Hardwood)
    • Level: Main
    • Area: 300 Square Feet
    • Dimensions: 20X15
    Foyer
    • Features: Flooring (Hardwood)
    • Level: Main
    • Area: 108 Square Feet
    • Dimensions: 12X9
    Other
    • Level: Main
    • Area: 108 Square Feet
    • Dimensions: 12X9
    Kitchen
    • Features: Kitchen (Eating Area-Breakfast Bar, Island), Flooring (Hardwood)
    • Level: Main
    • Area: 240 Square Feet
    • Dimensions: 20X12
    Laundry
    • Level: Second
    • Area: 81 Square Feet
    • Dimensions: 9X9
    Living room
    • Features: Flooring (Hardwood)
    • Level: Main
    • Area: 384 Square Feet
    • Dimensions: 24X16
    Recreation room
    • Level: Basement
    • Area: 338 Square Feet
    • Dimensions: 26X13
    Sitting room
    • Features: Flooring (Hardwood)
    • Level: Second
    • Area: 117 Square Feet
    • Dimensions: 13X9
    Heating
    • Natural Gas
    Cooling
    • Small Duct High Velocity, Zoned
    Appliances
    • Included: Double Oven, Microwave, Dishwasher, High End Refrigerator, Washer, Dryer, Disposal, Cooktop
    • Laundry: Upper Level
    Features
    • 1st Floor Full Bath, Built-in Features
    • Flooring: Hardwood
    • Basement: Finished,Full
    • Number of fireplaces: 3
    • Fireplace features: Family Room, Living Room
    Interior area
    • Total structure area: 0
    • Total interior livable area: 3,762 sqft

    Property

    Parking
    • Total spaces: 2
    • Parking features: Asphalt, Garage Door Opener, Yes, Garage Owned, Attached, Garage
    • Attached garage spaces: 2
    • Has uncovered spaces: Yes
    Accessibility
    • Accessibility features: No Disability Access
    Features
    • Stories: 2
    • Patio & porch: Patio
    Lot
    • Size: 9,073 sqft
    • Dimensions: 60 X 150
    • Features: Corner Lot, Landscaped
    Details
    • Parcel number: 05174030060000
    • Special conditions: None
    • Other equipment: Ceiling Fan(s), Sump Pump

    Construction

    Type & style
    • Home type: SingleFamily
    • Architectural style: Georgian
    • Property subtype: Single Family Residence
    Materials
    • Brick
    • Roof: Slate
    Condition
    • New construction: No
    • Year built: 1919

    Utilities & green energy

    • Sewer: Public Sewer
    • Water: Lake Michigan

    Community & neighborhood

    Community
    • Community features: Curbs, Sidewalks, Street Lights, Street Paved
    Location
    • Region: Winnetka

    HOA & financial

    HOA
    • Services included: None

    Other

    Other facts
    • Listing terms: Conventional
    • Ownership: Fee Simple

    Price history

    DateEventPrice
    6/25/2026Sold$2,300,000+9.5%$611/sqft
    Source: MRED as distributed by MLS GRID #12661245 Report a problem
    6/17/2026Pending sale$2,100,000$558/sqft
    Source: MRED as distributed by MLS GRID #12661245 Report a problem
    6/5/2026Contingent$2,100,000$558/sqft
    Source: MRED as distributed by MLS GRID #12661245 Report a problem
    6/1/2026Listed for sale$2,100,000+44.8%$558/sqft
    Source: MRED as distributed by MLS GRID #12661245 Report a problem
    10/19/2022Sold$1,450,000-3%$385/sqft
    Source: MRED as distributed by MLS GRID #11452541 Report a problem
    10/4/2022Pending sale$1,495,000$397/sqft
    Source: MRED as distributed by MLS GRID #11452541 Report a problem
    8/11/2022Contingent$1,495,000$397/sqft
    Source: MRED as distributed by MLS GRID #11452541 Report a problem
    7/26/2022Listed for sale$1,495,000$397/sqft
    Source: MRED as distributed by MLS GRID #11452541 Report a problem
    7/19/2022Contingent$1,495,000$397/sqft
    Source: MRED as distributed by MLS GRID #11452541 Report a problem
    7/11/2022Listed for sale$1,495,000-1%$397/sqft
    Source: MRED as distributed by MLS GRID #11452541 Report a problem
    3/23/2004Sold$1,510,000+104.7%$401/sqft
    Source: Public Record Report a problem
    8/21/1996Sold$737,500+26.7%$196/sqft
    Source: Public Record Report a problem
    5/5/1995Sold$582,000$155/sqft
    Source: Public Record Report a problem

    Public tax history

    YearProperty taxesTax assessment
    2024-- $124,562 +0%
    2023$28,877 -13.3%$124,561 -20.2%
    2022$33,301 +58.3%$155,999 +84.9%
    2021$21,032 -10.3%$84,372 -11.1%
    2020$23,455 -6.3%$94,943 -14.3%
    2019$25,034 -20.3%$110,781 -17.6%
    2018$31,425 +3.1%$134,451
    2017$30,469 +4.3%$134,451
    2016$29,214 +8%$134,451 +19.4%
    2015$27,053 +2.1%$112,579
    2014$26,485 +4.9%$112,579
    2013$25,248 -0.5%$112,579 -6.4%
    2012$25,368 +6%$120,316
    2011$23,923 +3.7%$120,316
    2010$23,060 -12.2%$120,316 -23.1%
    2009$26,258 +5.8%$156,438 -5%
    2008$24,823 +5.7%$164,672
    2007$23,494 +17.1%$164,672 +40.2%
    2006$20,060 +1.8%$117,442
    2005$19,709 +3.5%$117,442
    2004$19,035 +34.8%$117,442 +59.7%
    2003$14,124 +7.9%$73,529
    2002$13,092 +1.5%$73,529 -9.8%
    2001$12,900 +3%$81,545 +18.8%
    2000$12,523 +7.5%$68,646
    1999$11,652 $68,646

    Find assessor info on the county website

    Neighborhood: 60093

    Nearby schools

    GreatSchools rating
    Schools provided by the listing agent
    • Elementary: Greeley Elementary School
    • Middle: Carleton W Washburne School
    • High: New Trier Twp H.S. Northfield/Wi
    • District: 36

    Source: MRED as distributed by MLS GRID. This data may not be complete. We recommend contacting the local school district to confirm school assignments for this home.

    Get a cash offer in 3 minutes
    Find out how much your home could sell for in as little as 3 minutes with a no-obligation cash offer.
    Estimated market value
    $2,300,300
    Get a cash offer in 3 minutes
    Find out how much your home could sell for in as little as 3 minutes with a no-obligation cash offer.
    Estimated market value
    $2,300,300