Step inside to an airy open floor plan featuring 12-foot ceilings in the living room and kitchen, creating an expansive feel that’s hard to find at this size. The space is filled with natural light, giving the home a warm, charming, inviting atmosphere throughout. The eat-in kitchen provides a comfortable space for casual dining while maintaining a seamless flow into the main living area — perfect for both everyday living and entertaining. The primary suite offers a private retreat, complete with an en suite bath and a walk-in closet, while the additional bedrooms are well-sized and versatile. Set on a corner lot, the property provides added space and privacy, complete with a tall privacy fence — ideal for relaxing, entertaining, or letting pets roam freely. Enjoy added peace of mind with a new roof and A/C installed in 2025, making this home truly move-in ready. Key Features: • 3 bedrooms • 2 full baths • 1,299 sq ft • 12-ft ceilings in living room & kitchen • Eat-in kitchen • Primary suite with en suite bath & walk-in closet • Open floor plan with abundant natural light • Corner lot with tall privacy fence • New roof & A/C (2025)
Sold for $398,000
Zestimate®
$398,000
870 CARLSON DRIVE, ORLANDO, FL 32804
3beds
1,299sqft
Single Family Residence
Built in 2004
6,885 Square Feet Lot
$398,000 Zestimate®
$306/sqft
$2,237 Estimated rent
Home value
$398,000
$366,000 - $430,000
$2,237/mo
Zestimate® history
Owner options
List your home for rent
$2,237/mo
Rent Zestimate®
Find your next renter with Zillow Rental Manager. Plus, with online applications, you can quickly screen prospective tenants – for free.
$2,237/mo
Rent Zestimate®
Refinance and save
$2,861/mo
Est. payment
Refinancing to a lower rate could help reduce your monthly payments and save thousands over the life of the loan.
$2,861/mo
Est. payment
Explore your selling options
Work with a Zillow partner agent
Leverage their expertise and Zillow's premium Showcase listings to get your home seen by more buyers.
Get startedList with your own agent
Get your home in front of millions of buyers by listing it on Zillow.
Learn how to do itSell it yourself
Take full control of how buyers see your home on Zillow by listing For Sale by Owner (FSBO).
List your homeWhat's special
New roofTall privacy fenceAdded space and privacyAiry open floor planCorner lotWarm charming inviting atmosphereNatural light
Zillow last checked:
Listing updated:
Listed by:
Chris Chuck 407-538-6836,
KELLER WILLIAMS ELITE PARTNERS III REALTY 321-527-5111
Bought with:
Paul Giles, 678941
COMPASS FLORIDA LLC
Source: Stellar MLS,MLS#: G5110450 Originating MLS: Lake and Sumter
Originating MLS: Lake and Sumter
Facts & features
Interior
Bedrooms & bathrooms
- Bedrooms: 3
- Bathrooms: 2
- Full bathrooms: 2
Primary bedroom
- Features: Walk-In Closet(s)
- Level: First
- Area: 182 Square Feet
- Dimensions: 14x13
Bedroom 2
- Features: Coat Closet
- Level: First
- Area: 90 Square Feet
- Dimensions: 10x9
Bedroom 3
- Features: Coat Closet
- Level: First
- Area: 121 Square Feet
- Dimensions: 11x11
Primary bathroom
- Features: No Closet
- Level: First
- Area: 54 Square Feet
- Dimensions: 9x6
Bathroom 2
- Features: No Closet
- Level: First
- Area: 50 Square Feet
- Dimensions: 10x5
Balcony porch lanai
- Features: No Closet
- Level: First
- Area: 60 Square Feet
- Dimensions: 6x10
Dining room
- Features: No Closet
- Level: First
- Area: 80 Square Feet
- Dimensions: 8x10
Foyer
- Features: Coat Closet
- Level: First
- Area: 18 Square Feet
- Dimensions: 6x3
Kitchen
- Features: No Closet
- Level: First
- Area: 110 Square Feet
- Dimensions: 11x10
Laundry
- Features: No Closet
- Level: First
- Area: 50 Square Feet
- Dimensions: 5x10
Living room
- Features: No Closet
- Level: First
- Area: 286 Square Feet
- Dimensions: 13x22
Heating
- Central
Cooling
- Central Air
Appliances
- Included: Dryer, Washer
- Laundry: In Garage
Features
- Ceiling Fan(s), Eating Space In Kitchen, High Ceilings, Open Floorplan, Walk-In Closet(s)
- Flooring: Bamboo, Ceramic Tile
- Has fireplace: No
Interior area
- Total structure area: 1,794
- Total interior livable area: 1,299 sqft
Property
Parking
- Total spaces: 2
- Parking features: Garage - Attached
- Attached garage spaces: 2
Features
- Levels: One
- Stories: 1
- Patio & porch: Deck, Patio, Porch
- Exterior features: Lighting, Other
- Fencing: Fenced
Lot
- Size: 6,885 Square Feet
Details
- Parcel number: 022229847206120
- Zoning: R-1A
- Special conditions: None
Construction
Type & style
- Home type: SingleFamily
- Architectural style: Contemporary
- Property subtype: Single Family Residence
Materials
- Block, Stucco
- Foundation: Slab
- Roof: Shingle
Condition
- New construction: No
- Year built: 2004
Utilities & green energy
- Sewer: Septic Tank
- Water: Public
- Utilities for property: BB/HS Internet Available, Cable Available, Electricity Connected, Propane, Public
Community & HOA
Community
- Pet fee: $0 monthly
- Subdivision: SUNSHINE GARDENS
HOA
- Has HOA: No
Location
- Region: Orlando
Financial & listing details
- Price per square foot: $306/sqft
- Tax assessed value: $353,141
- Annual tax amount: $5,692
- Date on market: 4/2/2026
- Cumulative days on market: 28 days
- Listing terms: Cash,Conventional,FHA,VA Loan
- Ownership: Fee Simple
- Total actual rent: 0
- Electric utility on property: Yes
- Road surface type: Paved
Price history
| Date | Event | Price |
|---|---|---|
| 5/27/2026 | Sold | $398,000-4.1%$306/sqft |
Source:  Stellar MLS #G5110450 Report a problem Stellar MLS #G5110450 Report a problem | ||
| 5/1/2026 | Pending sale | $415,000$319/sqft |
Source: Stellar MLS #G5110450 Report a problem | ||
| 4/2/2026 | Listed for sale | $415,000+33.9%$319/sqft |
Source: Stellar MLS #G5110450 Report a problem | ||
| 12/23/2020 | Sold | $310,000$239/sqft |
Source: Public Record Report a problem | ||
| 10/19/2020 | Pending sale | $310,000$239/sqft |
Source: RE/MAX TOWN & COUNTRY REALTY #O5886182 Report a problem | ||
| 10/7/2020 | Price change | $310,000-2.5%$239/sqft |
Source: RE/MAX TOWN & COUNTRY REALTY #O5886182 Report a problem | ||
| 9/26/2020 | Price change | $317,900-0.7%$245/sqft |
Source: RE/MAX TOWN & COUNTRY REALTY #O5886182 Report a problem | ||
| 9/17/2020 | Price change | $320,000-3%$246/sqft |
Source: RE/MAX TOWN & COUNTRY REALTY #O5886182 Report a problem | ||
| 9/11/2020 | Price change | $329,900-2.7%$254/sqft |
Source: RE/MAX TOWN & COUNTRY REALTY #O5886182 Report a problem | ||
| 9/2/2020 | Price change | $339,000-3.1%$261/sqft |
Source: RE/MAX TOWN & COUNTRY REALTY #O5886182 Report a problem | ||
| 8/20/2020 | Listed for sale | $349,900+249.9%$269/sqft |
Source: RE/MAX TOWN & COUNTRY REALTY #O5886182 Report a problem | ||
| 6/24/2013 | Sold | $100,000-7.4%$77/sqft |
Source: Public Record Report a problem | ||
| 2/18/2011 | Sold | $108,000-6%$83/sqft |
Source: Public Record Report a problem | ||
| 12/24/2010 | Price change | $114,900-31.2%$88/sqft |
Source: LT Waterford LLC #O5021699 Report a problem | ||
| 12/3/2010 | Listed for sale | -- |
Source: foreclosure.com Report a problem | ||
| 2/19/2004 | Sold | $166,900+641.8%$128/sqft |
Source: Public Record Report a problem | ||
| 3/13/2003 | Sold | $22,500$17/sqft |
Source: Public Record Report a problem | ||
Public tax history
| Year | Property taxes | Tax assessment |
|---|---|---|
| 2024 | $5,761 +10.8% | $325,141 +10% |
| 2023 | $5,199 +14.3% | $295,583 +10% |
| 2022 | $4,549 +9.6% | $268,712 +10% |
| 2021 | $4,152 +176.9% | $244,284 +111.2% |
| 2020 | $1,499 +2.3% | $115,692 +2.3% |
| 2019 | $1,466 +1.6% | $113,091 +1.9% |
| 2018 | $1,443 | $110,982 -38.2% |
| 2017 | $1,443 +2.4% | $179,611 +19.5% |
| 2016 | $1,409 +2.2% | $150,329 +30.4% |
| 2015 | $1,378 -4.6% | $115,312 +9.9% |
| 2014 | $1,446 +2.8% | $104,884 +1.2% |
| 2013 | $1,406 -9% | $103,598 -6.4% |
| 2012 | $1,544 -31.8% | $110,726 -1.8% |
| 2011 | $2,266 +13.8% | $112,764 -19% |
| 2010 | $1,992 | $139,231 -23.4% |
| 2009 | -- | $181,732 -14.2% |
| 2008 | $3,091 -21.7% | $211,877 -7.3% |
| 2007 | $3,950 +26.4% | $228,635 +40.1% |
| 2006 | $3,126 +8.5% | $163,142 +11.9% |
| 2005 | $2,880 +247.8% | $145,834 +305.1% |
| 2004 | $828 +117.2% | $36,000 +84.6% |
| 2003 | $381 | $19,500 |
Find assessor info on the county website
Neighborhood: Fairview Shores
Nearby homes
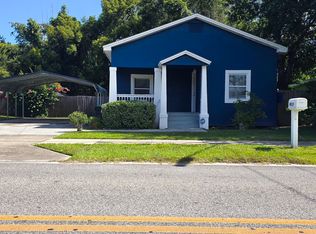
- $276,7002 bd2 ba1k sqft4919 Adanson St, Orlando, FL 32804Off Market
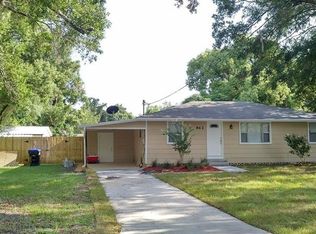
- $320,2002 bd1 ba1k sqft862 Carlson Dr, Orlando, FL 32804Off Market
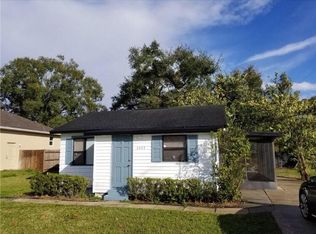
- $257,9002 bd2 ba850 sqft5003 Adanson St, Orlando, FL 32804Off Market
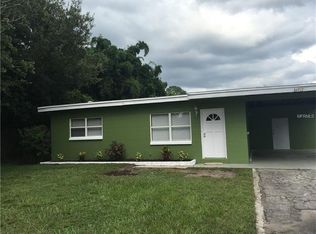
- $294,8002 bd1 ba930 sqft4917 Adanson St, Orlando, FL 32804Off Market
- $438,0005 bd2 ba2.2k sqft902 Carlson Dr, Orlando, FL 32804Off Market
- $270,0002 bd1 ba872 sqft847 Timor Ave, Orlando, FL 32804Off Market
- $320,0003 bd2 ba935 sqft854 Carlson Dr, Orlando, FL 32804Sold
- $221,9003 bd1 ba842 sqft865 Carlson Dr, Orlando, FL 32804Off Market
Nearby schools
GreatSchools rating
- 4/10Killarney Elementary SchoolGrades: PK-5Distance: 0.8 mi
- 3/10College Park Middle SchoolGrades: 6-8Distance: 1.3 mi
- 6/10Edgewater High SchoolGrades: 9-12Distance: 1.5 mi
Get a cash offer in 3 minutes
Find out how much your home could sell for in as little as 3 minutes with a no-obligation cash offer.
Estimated market value
$398,000
Get a cash offer in 3 minutes
Find out how much your home could sell for in as little as 3 minutes with a no-obligation cash offer.
Estimated market value
$398,000
- Florida
- Orange County
- Orlando
- 32804
- Fairview Shores
- 870 CARLSON DRIVE
Nearby cities
Nearby neighborhoods
Nearby zip codes
Other Orlando Topics
