Skip main navigation
Off market
  • $245,000

    870 Catherine Ct, Grayslake, IL 60030

    3beds
    1,470sqft
    Townhouse
    Built in ----
    -- sqft lot
    $245,000 Zestimate®
    $167/sqft
    $2,615 Estimated rent

    Home value

    $245,000

    $230,000 - $260,000

    $2,615/mo

    Zestimate® history
    Loading
    Loading...

    Owner options

    List your home for rent

    $2,615/mo

    Rent Zestimate®

    Find your next renter with Zillow Rental Manager. Plus, with online applications, you can quickly screen prospective tenants – for free.

    Learn more

    $2,615/mo

    Rent Zestimate®

    Refinance and save

    $1,944/mo

    Est. payment

    Refinancing to a lower rate could help reduce your monthly payments and save thousands over the life of the loan.

    See today's rates

    $1,944/mo

    Est. payment

    Explore your selling options

    Work with a Zillow partner agent

    Leverage their expertise and Zillow's premium Showcase listings to get your home seen by more buyers.

    Get started

    List with your own agent

    Get your home in front of millions of buyers by listing it on Zillow.

    Learn how to do it

    Sell it yourself

    Take full control of how buyers see your home on Zillow by listing For Sale by Owner (FSBO).

    List your home

    What's special

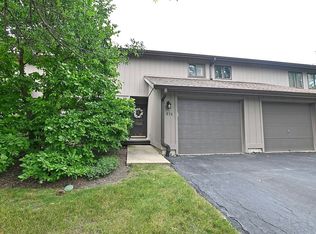
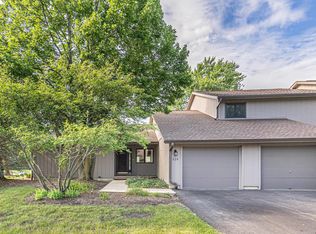
    Excellent Grayslake schools! Private location! Great yard! All pets welcome! Welcome to your perfect home! Nestled in the highly sought-after Stratford-on-Avon subdivision, this quaint 3 bedroom, 2.5 bath townhome with an attached garage is waiting for you to move in. This community is served by the well-regarded Grayslake school district, including the highly-rated Grayslake Central High School and is just a stone's throw away from College of Lake County. With easy access to the highway and close proximity to shopping centers, banks, restaurants, and more, the convenience of living here is apparent. Step inside to a bright an inviting first floor featuring gorgeous oak flooring, a well flowing floor plan, and plenty of space for all of your needs. A practical galley kitchen with elegant wood cabinetry and plenty of counter space and storage. There is a handy breakfast area right off of the kitchen. Pass through the house to the spacious family room and formal dining room combo perfect for gathering. This room features expansive sliders that open to a charming patio where you can enjoy morning coffee and enjoy the ample yard space. The first floor is completed by a guest half bath and an extra deep 1 car garage for parking and storage. The second floor boasts a large master suite with a walk-in closet and a luxurious full bathroom with tub. Two more generously sized bedrooms are on the second floor, one having another spacious walk-in closet, and another full bath in the hallway provides ample convenience and privacy for everyone. This is one of the very few homes of this model to have 2 full bathrooms on the second floor. The laundry is in unit for added convenience. In addition to the two top floors, this home features a full basement which offers plenty of additional square footage for storage, recreation, home gym, mancave, whatever you can envision it to be - the possibilities are endless! The outdoor area is a great space to enjoy, with a private deck that leads to a vast yard which is perfect for activities year round. Situated on a quiet cul-de-sac with plenty of trees, the professionally landscaped subdivision includes snow removal and lawn care and is within walking distance to parks. This home provides an easy and convenient lifestyle with all exterior maintenance handled by the association. Whether you're commuting to work or working from home, this townhome has everything you need. Don't miss out on this exceptional property schedule your visit today and get ready to call this house your home! MORE PHOTOS COMING SOON Tenant covers electric, gas, and water/sewer. HOA covers lawn, snow, landscaping, and trash. Owner covers HOA monthly fee. No smoking inside house. Pets of all types are welcome. $25/month addtnl pet rent per pet. $300 non-refundable pet deposit per pet plus $300 pet cleaning fee

    This property is not currently displayed as for sale or rent on Zillow. This may be different from what's on other websites or public sources.

    Zillow last checked:

    Listing updated:

    Source: Zillow Rentals

    Facts & features

    Interior

    Bedrooms & bathrooms
    • Bedrooms: 3
    • Bathrooms: 3
    • Full bathrooms: 3
    Heating
    • Forced Air
    Cooling
    • Central Air
    Appliances
    • Included: Dishwasher, Dryer, Freezer, Microwave, Oven, Refrigerator, Washer
    • Laundry: In Unit
    Features
    • Walk In Closet
    • Flooring: Carpet, Hardwood, Tile
    Interior area
    • Total interior livable area: 1,470 sqft

    Property

    Parking
    • Parking features: Attached, Off Street
    • Has attached garage: Yes
    • Details: Contact manager
    Features
    • Exterior features: Bicycle storage, Heating system: Forced Air, Lawn Care included in rent, Snow Removal included in rent, Walk In Closet
    Details
    • Parcel number: 0626218022

    Construction

    Type & style
    • Home type: Townhouse
    • Property subtype: Townhouse

    Community & HOA

    Community
    • Deposit fee: $2,345
    • Pet fee: $25 monthly
    • Pet deposit fee: $600
    Location
    • Region: Grayslake

    Financial & listing details

    • Price per square foot: $167/sqft
    • Tax assessed value: $164,674
    • Annual tax amount: $6,164
    • Date on market: 5/17/2025
    • Date available: 07/15/2025
    • Lease term: 1 Year

    Price history

    DateEventPrice
    6/8/2025Listing removed$2,345$2/sqft
    Source: Zillow Rentals Report a problem
    5/17/2025Listed for rent$2,345+59%$2/sqft
    Source: Zillow Rentals Report a problem
    3/24/2021Listing removed--
    Source: Owner Report a problem
    5/10/2018Sold$72,500$49/sqft
    Source: Agent Provided Report a problem
    3/7/2016Listing removed$1,475$1/sqft
    Source: Owner Report a problem
    12/7/2015Listed for rent$1,475$1/sqft
    Source: Owner Report a problem
    3/7/2013Sold$72,500-38.6%$49/sqft
    Source: MRED as distributed by MLS GRID #08232969 Report a problem
    1/2/1997Sold$118,000$80/sqft
    Source: Public Record Report a problem

    Public tax history

    YearProperty taxesTax assessment
    2024$6,164 +4%$60,786 +10.7%
    2023$5,926 -5.8%$54,886 +9%
    2022$6,288 +0.9%$50,373 -3.9%
    2021$6,232 -0.3%$52,422 +9.3%
    2020$6,253 -2.5%$47,942 -1.7%
    2019$6,415 +15.4%$48,771 +14.6%
    2018$5,561 $42,558 +6.3%
    2017$5,561 +5.4%$40,032 +8.3%
    2016$5,278 +35.3%$36,954 +9.5%
    2015$3,902 -21.4%$33,761 +6.3%
    2014$4,964 +22.7%$31,747 -4.2%
    2012$4,046 +0.5%$33,156 -18.8%
    2011$4,027 -13.4%$40,815 -18.1%
    2010$4,648 +4.5%$49,858 -5%
    2009$4,448 -0.7%$52,483 -2.9%
    2008$4,480 +10.1%$54,064 +11.7%
    2006$4,067 +5.1%$48,391
    2005$3,869 +10.1%--
    2004$3,515 +2%--
    2003$3,445 -5.4%--
    2002$3,642 +8.9%--
    2001$3,345 +0.5%$40,020 +1.8%
    2000$3,329 $39,323
    Find assessor info on the county website

    Neighborhood: 60030

    Nearby schools

    GreatSchools rating
    Get a cash offer in 3 minutes
    Find out how much your home could sell for in as little as 3 minutes with a no-obligation cash offer.
    Estimated market value
    $245,000
    Get a cash offer in 3 minutes
    Find out how much your home could sell for in as little as 3 minutes with a no-obligation cash offer.
    Estimated market value
    $245,000