Skip main navigation
Sold
  • $251,750

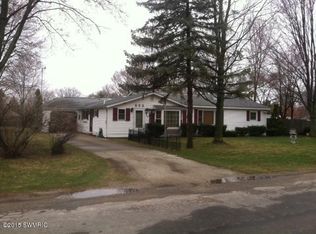
    870 Chandler St, Muskegon, MI 49442

    5beds
    2,110sqft
    Single Family Residence
    Built in 1950
    0.61 Acres Lot
    $259,600 Zestimate®
    $119/sqft
    $2,078 Estimated rent

    Home value

    $259,600

    $231,000 - $293,000

    $2,078/mo

    Zestimate® history
    Loading
    Loading...

    Owner options

    List your home for rent

    $2,078/mo

    Rent Zestimate®

    Find your next renter with Zillow Rental Manager. Plus, with online applications, you can quickly screen prospective tenants – for free.

    Learn more

    $2,078/mo

    Rent Zestimate®

    Refinance and save

    $1,595/mo

    Est. payment

    Refinancing to a lower rate could help reduce your monthly payments and save thousands over the life of the loan.

    See today's rates

    $1,595/mo

    Est. payment

    Explore your selling options

    Work with a Zillow partner agent

    Leverage their expertise and Zillow's premium Showcase listings to get your home seen by more buyers.

    Get started

    List with your own agent

    Get your home in front of millions of buyers by listing it on Zillow.

    Learn how to do it

    Sell it yourself

    Take full control of how buyers see your home on Zillow by listing For Sale by Owner (FSBO).

    List your home

    What's special

    Multiple flex roomsNew laminate flooringRoomy updated kitchenHigh-end appliances
    Sprawling 5-Bedroom Ranch in Oakridge School District - Over ½ Acre Lot! Welcome to this spacious 5-bedroom, 2,110 sq ft ranch-style home nestled in the highly sought-after Oakridge School District. Sitting on an expansive over half-acre flat and open lot, this home offers both space and flexibility for modern living. Inside, you'll find a roomy, updated kitchen featuring high-end appliances - perfect for home chefs and entertaining alike. The home boasts new laminate flooring throughout, giving it a fresh, cohesive look. This well-maintained ranch includes multiple flex rooms, offering ideal options for a home office, gym, playroom, or guest suite. Whether you're looking for space to grow or room to relax, this home delivers both inside and out. Don't miss the opportunity to own a large

    Zillow last checked:

    Listing updated:

    Listed by:

    Eric P Goetcheus 616-633-0651,

    Clarity Realty LLC

    Bought with:

    Angela M Reid, 6501420533

    Five Star Real Estate (Holland)

    Source: MichRIC,MLS#: 25039953MLS Logo

    Facts & features

    Interior

    Bedrooms & bathrooms
    • Bedrooms: 5
    • Bathrooms: 2
    • Full bathrooms: 1
    • 1/2 bathrooms: 1
    • Main level bedrooms: 5
    Dining room
    • Description: Formal
    Heating
    • Forced Air
    Appliances
    • Included: Dishwasher, Dryer, Range, Refrigerator, Washer
    • Laundry: Laundry Room, Main Level
    Features
    • Ceiling Fan(s), Eat-in Kitchen
    • Flooring: Laminate
    • Windows: Screens, Replacement, Insulated Windows, Window Treatments
    • Basement: Slab
    • Number of fireplaces: 1
    • Fireplace features: Living Room, Wood Burning
    Interior area
    • Total structure area: 2,110
    • Total interior livable area: 2,110 sqft

    Property

    Parking
    • Parking features: Carport
    • Has carport: Yes
    Accessibility
    • Accessibility features: 36 Inch Entrance Door, 36' or + Hallway, Accessible Mn Flr Bedroom, Accessible Mn Flr Full Bath, Covered Entrance
    Features
    • Stories: 1
    Lot
    • Size: 0.61 Acres
    • Dimensions: 200 x 132
    • Features: Level, Ground Cover
    Details
    • Parcel number: 6111410004004200
    • Zoning description: 401

    Construction

    Type & style
    • Home type: SingleFamily
    • Architectural style: Ranch
    • Property subtype: Single Family Residence
    Materials
    • Brick, Vinyl Siding
    • Roof: Asphalt,Composition
    Condition
    • New construction: No
    • Year built: 1950

    Utilities & green energy

    • Sewer: Public Sewer
    • Water: Well
    • Utilities for property: Natural Gas Connected, Cable Connected

    Community & HOA

    Community
    • Subdivision: March Gardensno 1
    Location
    • Region: Muskegon

    Financial & listing details

    • Price per square foot: $119/sqft
    • Tax assessed value: $109,286
    • Annual tax amount: $2,500
    • Date on market: 8/8/2025
    • Listing terms: Cash,FHA,MSHDA,Conventional
    • Road surface type: Paved

    Price history

    DateEventPrice
    10/6/2025Sold$251,750+2.8%$119/sqft
    Source: MichRIC #25039953 Report a problem
    8/28/2025Pending sale$244,990$116/sqft
    Source: MichRIC #25039953 Report a problem
    8/11/2025Price change$244,990-3.9%$116/sqft
    Source: MichRIC #25039953 Report a problem
    8/8/2025Price change$255,000+27.6%$121/sqft
    Source: MichRIC #25039953 Report a problem
    3/29/2023Pending sale$199,900$95/sqft
    Source: MichRIC #23002130 Report a problem
    3/25/2023Price change$199,900+11.1%$95/sqft
    Source: MichRIC #23002130 Report a problem
    2/14/2023Pending sale$179,900$85/sqft
    Source: MichRIC #23002130 Report a problem
    2/10/2023Price change$179,900-7.7%$85/sqft
    Source: MichRIC #23002130 Report a problem
    2/6/2023Price change$195,000-11.3%$92/sqft
    Source: MichRIC #23002130 Report a problem
    1/21/2023Listed for sale$219,900$104/sqft
    Source: MichRIC #23002130 Report a problem

    Public tax history

    Tax history is unavailable.

    Neighborhood: 49442

    Nearby schools

    GreatSchools rating
    Get a cash offer in 3 minutes
    Find out how much your home could sell for in as little as 3 minutes with a no-obligation cash offer.
    Estimated market value
    $259,600
    Get a cash offer in 3 minutes
    Find out how much your home could sell for in as little as 3 minutes with a no-obligation cash offer.
    Estimated market value
    $259,600