STEVENSON HS & DISTRICT 96! NEWLY UPDATED single family rental with 3 BR's and 2 full baths* BRAND NEW laminate flooring in foyer & kitchen* BRAND NEW Eat in kitchen w/white shaker cabinets, granite counter tops and NEW slider to large FENCED yard* 3 year NEW carpet LR, DR & bedrooms* Living room with wood burning fireplace, separate dining room, mud room w/ NEWER washer & dryer leads to attached 2 car garage* Nice sized master with master bath that has shower & single vanity* FULLY UPDATED hall bath* QUIET NEIGHBORHOOD* Close to school, park & shopping* Freshly painted t/o and ready for its NEW tenant!! WELCOME HOME!
Sold for $370,000
$370,000
870 Checker Dr, Buffalo Grove, IL 60089
3beds
2baths
1,800sqft
SingleFamily
Built in 1972
9,051 Square Feet Lot
$470,600 Zestimate®
$206/sqft
$3,346 Estimated rent
Home value
$470,600
$447,000 - $499,000
$3,346/mo
Zestimate® history
Owner options
List your home for rent
$3,346/mo
Rent Zestimate®
Find your next renter with Zillow Rental Manager. Plus, with online applications, you can quickly screen prospective tenants – for free.
$3,346/mo
Rent Zestimate®
Refinance and save
$2,366/mo
Est. payment
Refinancing to a lower rate could help reduce your monthly payments and save thousands over the life of the loan.
$2,366/mo
Est. payment
Explore your selling options
Work with a Zillow partner agent
Leverage their expertise and Zillow's premium Showcase listings to get your home seen by more buyers.
Get startedList with your own agent
Get your home in front of millions of buyers by listing it on Zillow.
Learn how to do itSell it yourself
Take full control of how buyers see your home on Zillow by listing For Sale by Owner (FSBO).
List your homeWhat's special
Facts & features
Interior
Bedrooms & bathrooms
- Bedrooms: 3
- Bathrooms: 2
Heating
- Forced air, Gas
Cooling
- Central
Appliances
- Included: Dishwasher, Dryer, Garbage disposal, Microwave, Range / Oven, Refrigerator, Washer
- Laundry: In Unit
Features
- Flooring: Hardwood, Laminate
- Has fireplace: Yes
Interior area
- Total interior livable area: 1,800 sqft
Property
Parking
- Total spaces: 2
- Parking features: Garage - Attached
Features
- Exterior features: Brick
Lot
- Size: 9,051 Square Feet
Details
- Parcel number: 1529314004
Construction
Type & style
- Home type: SingleFamily
Materials
- Roof: Asphalt
Condition
- Year built: 1972
Community & HOA
Location
- Region: Buffalo Grove
Financial & listing details
- Price per square foot: $206/sqft
- Tax assessed value: $333,892
- Annual tax amount: $11,078
Price history
| Date | Event | Price |
|---|---|---|
| 10/13/2023 | Sold | $370,000$206/sqft |
Source: Public Record Report a problem | ||
| 5/23/2020 | Listing removed | $2,250$1/sqft |
Source: @properties #10716933 Report a problem | ||
| 5/17/2020 | Listed for rent | $2,250$1/sqft |
Source: @properties #10716933 Report a problem | ||
Public tax history
| Year | Property taxes | Tax assessment |
|---|---|---|
| 2024 | $11,078 +2.9% | $121,593 +9.3% |
| 2023 | $10,771 +6.7% | $111,286 +6% |
| 2022 | $10,099 +3.9% | $105,007 +8.4% |
| 2021 | $9,721 +2.4% | $96,851 +0.7% |
| 2020 | $9,491 +1.4% | $96,134 +0.4% |
| 2019 | $9,356 +8% | $95,779 +2.8% |
| 2018 | $8,666 | $93,145 +2.4% |
| 2017 | $8,666 +4.9% | $90,971 +4.4% |
| 2016 | $8,264 +4.6% | $87,112 +6.9% |
| 2015 | $7,897 +2.5% | $81,466 +8.8% |
| 2014 | $7,707 +1.4% | $74,893 -0.2% |
| 2012 | $7,603 +2.1% | $75,043 -9.9% |
| 2011 | $7,445 +3.1% | $83,290 -9.2% |
| 2010 | $7,220 -0.9% | $91,775 -5.2% |
| 2009 | $7,285 -0.1% | $96,860 -3% |
| 2008 | $7,296 +3.9% | $99,858 +3.2% |
| 2006 | $7,024 +7.2% | $96,755 |
| 2005 | $6,550 +2.9% | -- |
| 2004 | $6,364 +9.3% | -- |
| 2003 | $5,824 +8.3% | -- |
| 2002 | $5,380 +9.3% | -- |
| 2001 | $4,924 +7.3% | $68,526 +11% |
| 2000 | $4,587 | $61,759 |
Find assessor info on the county website
Neighborhood: 60089
Nearby homes
- $401,400-- bd2 ba1.1k sqft880 Checker Dr, Buffalo Grove, IL 60089Off Market
- $584,9004 bd3 ba2.6k sqft860 Checker Dr, Buffalo Grove, IL 60089Off Market
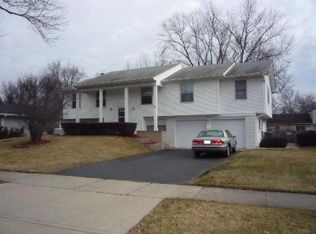
- $613,0004 bd3 ba2.5k sqft861 Silver Rock Ln, Buffalo Grove, IL 60089Off Market
- $417,900-- bd2 ba1.1k sqft871 Silver Rock Ln, Buffalo Grove, IL 60089Off Market
- $514,400-- bd2 ba2.1k sqft910 Checker Dr, Buffalo Grove, IL 60089Off Market
- $449,0003 bd2 ba1.6k sqft850 Checker Dr, Buffalo Grove, IL 60089Off Market
- $447,5004 bd3 ba2.1k sqft851 Silver Rock Ln, Buffalo Grove, IL 60089Sold
- $515,200-- bd3 ba1.3k sqft861 Dunham Ln, Buffalo Grove, IL 60089Off Market
Nearby schools
GreatSchools rating
- NAWillow Grove Kindergarten CenterGrades: PK-KDistance: 0.2 mi
- 8/10Twin Groves Middle SchoolGrades: 6-8Distance: 1.9 mi
- 9/10Adlai E Stevenson High SchoolGrades: 9-12Distance: 2.5 mi
Schools provided by the listing agent
- Elementary: Prairie Elementary School
- High: Adlai E Stevenson High School
Source: The MLS. This data may not be complete. We recommend contacting the local school district to confirm school assignments for this home.
Get a cash offer in 3 minutes
Find out how much your home could sell for in as little as 3 minutes with a no-obligation cash offer.
Estimated market value
$470,600
Get a cash offer in 3 minutes
Find out how much your home could sell for in as little as 3 minutes with a no-obligation cash offer.
Estimated market value
$470,600
- Illinois
- Lake County
- Buffalo Grove
- 60089
- 870 Checker Dr
