Skip main navigation
Closed
  • $225,000

    870 Cook Blvd, Bradley, IL 60915

    3beds
    1,400sqft
    Single Family Residence
    Built in 1958
    7,150 Square Feet Lot
    $241,800 Zestimate®
    $161/sqft
    $2,193 Estimated rent

    Home value

    $241,800

    $230,000 - $254,000

    $2,193/mo

    Zestimate® history
    Loading
    Loading...

    Owner options

    List your home for rent

    $2,193/mo

    Rent Zestimate®

    Find your next renter with Zillow Rental Manager. Plus, with online applications, you can quickly screen prospective tenants – for free.

    Learn more

    $2,193/mo

    Rent Zestimate®

    Refinance and save

    $1,690/mo

    Est. payment

    Refinancing to a lower rate could help reduce your monthly payments and save thousands over the life of the loan.

    See today's rates

    $1,690/mo

    Est. payment

    Explore your selling options

    Work with a Zillow partner agent

    Leverage their expertise and Zillow's premium Showcase listings to get your home seen by more buyers.

    Get started

    List with your own agent

    Get your home in front of millions of buyers by listing it on Zillow.

    Learn how to do it

    Sell it yourself

    Take full control of how buyers see your home on Zillow by listing For Sale by Owner (FSBO).

    List your home

    What's special

    New carpetingCustom laundry roomExtra storage cabinetsElectric switchBuilt-in freezerPull-down stairsLuxury vinyl flooring
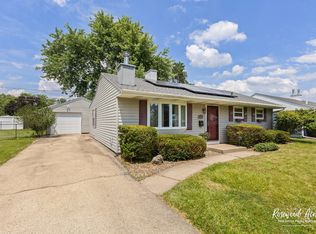
    You're going to love this home! Owned by professional construction contractors, so there are lots of little bells and whistles throughout the home. Modern interior and decor. Beautiful kitchen with easy close cabinets and drawers, built in seating benches with storage and table. Awesome curb appeal, gorgeous backyard oasis. 3-4 bedrooms and 1.5 bathrooms. Family room (or possibly a 4th bedroom?) has surround sound, and the TV can stay, 1/2 bath and a pocket door for privacy. Full attic with pull-down stairs and lighting. Custom laundry room with tilt cabinets that hold hampers, a built-in freezer and extra storage cabinets. New carpeting. Top of the line luxury vinyl flooring. Electric switch in home just for operating exterior Christmas lights. Nest thermostat. Both fireplaces are electric. Heated, backyard 16 x 16 garage-like / shed / shop with full attic and whole house fan. Hot and cold water lines installed outside, at the back of the house. Security cameras and monitor stay with the home. Property currently does not have any property tax exemptions, so it may be possible for the taxes to go down a bit. Roof 2012. Windows 2010. Furnace 2018. AC 2021. Water heater 2020. Kitchen appliances 2019. Washer and Dryer 2022. Furniture in home can be sold separately, except Family Room sectional.

    Zillow last checked:

    Listing updated:

    Listing courtesy of:

    Dawn Olson 815-735-9594,

    Coldwell Banker Realty

    Bought with:

    Tressa Pietrzyk

    Village Realty, Inc.

    Source: MRED as distributed by MLS GRID,MLS#: 11811202MLS Logo

    Facts & features

    Interior

    Bedrooms & bathrooms
    • Bedrooms: 3
    • Bathrooms: 2
    • Full bathrooms: 1
    • 1/2 bathrooms: 1
    Primary bedroom
    • Features: Flooring (Carpet)
    • Level: Main
    • Area: 169 Square Feet
    • Dimensions: 13X13
    Bedroom 2
    • Features: Flooring (Carpet)
    • Level: Main
    • Area: 126 Square Feet
    • Dimensions: 14X9
    Bedroom 3
    • Features: Flooring (Carpet)
    • Level: Main
    • Area: 108 Square Feet
    • Dimensions: 12X9
    Family room
    • Features: Flooring (Carpet)
    • Level: Main
    • Area: 253 Square Feet
    • Dimensions: 23X11
    Kitchen
    • Features: Kitchen (Eating Area-Table Space, Updated Kitchen), Flooring (Vinyl)
    • Level: Main
    • Area: 135 Square Feet
    • Dimensions: 15X9
    Laundry
    • Features: Flooring (Vinyl)
    • Level: Main
    • Area: 78 Square Feet
    • Dimensions: 6X13
    Living room
    • Features: Flooring (Vinyl)
    • Level: Main
    • Area: 209 Square Feet
    • Dimensions: 11X19
    Heating
    • Natural Gas, Forced Air
    Cooling
    • Central Air
    Appliances
    • Included: Range, Microwave, Dishwasher, Refrigerator, Freezer, Washer, Dryer, Stainless Steel Appliance(s)
    Features
    • Basement: Crawl Space
    • Attic: Full,Pull Down Stair
    • Number of fireplaces: 2
    • Fireplace features: Electric, Family Room, Living Room
    Interior area
    • Total structure area: 0
    • Total interior livable area: 1,400 sqft

    Property

    Parking
    • Total spaces: 2
    • Parking features: Concrete, Off Street, Side Apron, On Site, Owned
    Accessibility
    • Accessibility features: No Disability Access
    Features
    • Stories: 1
    Lot
    • Size: 7,150 sqft
    • Dimensions: 65 X 110
    Details
    • Parcel number: 17092931700200
    • Zoning: SINGL
    • Special conditions: None
    • Other equipment: TV-Cable, Ceiling Fan(s)

    Construction

    Type & style
    • Home type: SingleFamily
    • Architectural style: Ranch
    • Property subtype: Single Family Residence
    Materials
    • Vinyl Siding
    Condition
    • New construction: No
    • Year built: 1958

    Utilities & green energy

    • Sewer: Public Sewer
    • Water: Public

    Community & neighborhood

    Security
    • Security features: Carbon Monoxide Detector(s), Closed Circuit Camera(s)
    Community
    • Community features: Park, Curbs, Sidewalks, Street Lights, Street Paved
    Location
    • Region: Bradley

    HOA & financial

    HOA
    • Services included: None

    Other

    Other facts
    • Listing terms: Cash
    • Ownership: Fee Simple

    Price history

    DateEventPrice
    7/14/2023Sold$225,000+2.3%$161/sqft
    Source: MRED as distributed by MLS GRID #11811202 Report a problem
    6/23/2023Pending sale$220,000$157/sqft
    Source: MRED as distributed by MLS GRID #11811202 Report a problem
    6/21/2023Listed for sale$220,000+109.5%$157/sqft
    Source: MRED as distributed by MLS GRID #11811202 Report a problem
    7/26/2006Sold$105,000$75/sqft
    Source: Public Record Report a problem

    Public tax history

    YearProperty taxesTax assessment
    2024$3,966 -6.5%$53,383 +8%
    2023$4,240 +0.4%$49,429 +10.8%
    2022$4,222 +6.8%$44,593 +7.7%
    2021$3,954 +7.4%$41,408 +5.5%
    2020$3,680 +5.4%$39,259 +10.6%
    2019$3,491 +4.7%$35,482 +4.4%
    2018$3,335 $33,982 +2.5%
    2017$3,335 +4.7%$33,153 +4.2%
    2016$3,185 +0.6%$31,831 +1%
    2015$3,166 $31,515
    2014$3,166 $31,515 -8.6%
    2013-- $34,498 -5.1%
    2012-- $36,345 -3.1%
    2011-- $37,512 -12.1%
    2009$3,198 +12.6%$42,686 +13.5%
    2008$2,841 $37,603 +28.7%
    2002-- $29,217 +2%
    2001-- $28,644 +4%
    2000-- $27,543

    Find assessor info on the county website

    Neighborhood: 60915

    Nearby schools

    GreatSchools rating
    Schools provided by the listing agent
    • District: 61

    Source: MRED as distributed by MLS GRID. This data may not be complete. We recommend contacting the local school district to confirm school assignments for this home.

    Get pre-qualified for a loan
    At Zillow Home Loans, we can pre-qualify you in as little as 5 minutes with no impact to your credit score.

    An equal housing lender. NMLS #10287.