Discover effortless comfort in this beautifully updated bi-level home. The airy main floor welcomes you with abundant natural light pouring through refreshed windows and a spotless kitchen featuring sleek, contemporary counters. Gather with ease in the living area, then head downstairs to a sprawling rec room complete with a built-in bar—perfect for movie nights or weekend get-togethers. Your spacious primary retreat offers privacy and a full ensuite bath, while upstairs, a second full bath and two additional bedrooms ensure room for everyone. Step outside onto the generous deck overlooking a fully fenced backyard, ideal for summer barbecues, gardening, or pet play. With tasteful exterior accents, neutral turnkey interiors, and well-maintained systems throughout, this home combines curb appeal with real “move-right-in” readiness. Ready to make it yours? Schedule your private tour today!
Sold for $215,000
$215,000
870 Corvette Ave, New Carlisle, OH 45344
3beds
1,175sqft
Single Family Residence
Built in 1966
8,759 Square Feet Lot
$216,900 Zestimate®
$183/sqft
$1,581 Estimated rent
Home value
$216,900
$150,000 - $312,000
$1,581/mo
Zestimate® history
Owner options
List your home for rent
$1,581/mo
Rent Zestimate®
Find your next renter with Zillow Rental Manager. Plus, with online applications, you can quickly screen prospective tenants – for free.
$1,581/mo
Rent Zestimate®
Refinance and save
$1,464/mo
Est. payment
Refinancing to a lower rate could help reduce your monthly payments and save thousands over the life of the loan.
$1,464/mo
Est. payment
Explore your selling options
Work with a Zillow partner agent
Leverage their expertise and Zillow's premium Showcase listings to get your home seen by more buyers.
Get startedList with your own agent
Get your home in front of millions of buyers by listing it on Zillow.
Learn how to do itSell it yourself
Take full control of how buyers see your home on Zillow by listing For Sale by Owner (FSBO).
List your homeWhat's special
Generous deckSprawling rec roomSleek contemporary countersNeutral turnkey interiorsSpacious primary retreatFully fenced backyardTasteful exterior accents
Zillow last checked:
Listing updated:
Listed by:
Joshua Rogers (937)426-7070,
BHHS Professional Realty
Bought with:
Pamela Bornhorst, 0000308983
Keller Williams Home Town Rlty
Source: DABR MLS,MLS#: 939886 Originating MLS: Dayton Area Board of REALTORS
Originating MLS: Dayton Area Board of REALTORSFacts & features
Interior
Bedrooms & bathrooms
- Bedrooms: 3
- Bathrooms: 2
- Full bathrooms: 2
- Main level bathrooms: 1
Primary bedroom
- Level: Lower
- Dimensions: 23 x 13
Bedroom
- Level: Main
- Dimensions: 11 x 10
Bedroom
- Level: Main
- Dimensions: 11 x 10
Dining room
- Level: Main
- Dimensions: 13 x 15
Kitchen
- Level: Main
- Dimensions: 20 x 11
Living room
- Level: Lower
- Dimensions: 23 x 13
Heating
- Forced Air, Natural Gas
Cooling
- Central Air
Features
- Basement: Full,Finished
Interior area
- Total structure area: 1,175
- Total interior livable area: 1,175 sqft
Property
Parking
- Parking features: Carport
- Has carport: Yes
Features
- Levels: Multi/Split
Lot
- Size: 8,759 Square Feet
- Dimensions: 73 x 120
Details
- Parcel number: 0100500025333011
- Zoning: Residential
- Zoning description: Residential
Construction
Type & style
- Home type: SingleFamily
- Architectural style: Bi-Level
- Property subtype: Single Family Residence
Materials
- Brick, Vinyl Siding
Condition
- Year built: 1966
Community & HOA
Community
- Subdivision: Park Layne Manor
HOA
- Has HOA: No
Location
- Region: New Carlisle
Financial & listing details
- Price per square foot: $183/sqft
- Tax assessed value: $172,420
- Annual tax amount: $2,584
- Date on market: 7/25/2025
Price history
| Date | Event | Price |
|---|---|---|
| 10/15/2025 | Sold | $215,000-2.2%$183/sqft |
Source:  DABR MLS #939886 Report a problem DABR MLS #939886 Report a problem | ||
| 10/4/2025 | Pending sale | $219,900$187/sqft |
Source: DABR MLS #939886 Report a problem | ||
| 8/31/2025 | Price change | $219,900-1.4%$187/sqft |
Source: DABR MLS #939886 Report a problem | ||
| 8/25/2025 | Listed for sale | $223,000$190/sqft |
Source: DABR MLS #939886 Report a problem | ||
| 8/22/2025 | Pending sale | $223,000$190/sqft |
Source: DABR MLS #939886 Report a problem | ||
| 8/13/2025 | Price change | $223,000-0.9%$190/sqft |
Source: DABR MLS #939886 Report a problem | ||
| 7/26/2025 | Listed for sale | $225,000+33.9%$191/sqft |
Source: DABR MLS #939886 Report a problem | ||
| 12/16/2022 | Sold | $168,000+1.9%$143/sqft |
Source: Public Record Report a problem | ||
| 10/30/2022 | Pending sale | $164,900$140/sqft |
Source: DABR MLS #875939 Report a problem | ||
| 10/21/2022 | Listed for sale | $164,900+54.1%$140/sqft |
Source: DABR MLS #875939 Report a problem | ||
| 3/24/2021 | Listing removed | -- |
Source: Owner Report a problem | ||
| 8/1/2018 | Sold | $107,000-1.4%$91/sqft |
Source: Public Record Report a problem | ||
| 5/18/2018 | Pending sale | $108,500$92/sqft |
Source: Owner Report a problem | ||
| 5/8/2018 | Listed for sale | $108,500+21.9%$92/sqft |
Source: Owner Report a problem | ||
| 7/3/2014 | Sold | $89,000-1%$76/sqft |
Source: Public Record Report a problem | ||
| 5/29/2014 | Pending sale | $89,900$77/sqft |
Source: Coldwell Banker Heritage Realtors #583717 Report a problem | ||
| 5/21/2014 | Listed for sale | $89,900+221.1%$77/sqft |
Source: Coldwell Banker Heritage Realtors #357772 Report a problem | ||
| 3/21/2014 | Sold | $28,000-22.2%$24/sqft |
Source: Public Record Report a problem | ||
| 2/26/2014 | Pending sale | $36,000$31/sqft |
Source: RE/MAX Finest #353799 Report a problem | ||
| 2/14/2014 | Price change | $36,000-21.7%$31/sqft |
Source: RE/MAX Finest #353799 Report a problem | ||
| 12/9/2013 | Listed for sale | $46,000+53.3%$39/sqft |
Source: Remax Finest - Kathy Henne Team #353799 Report a problem | ||
| 12/2/2013 | Sold | $30,000$26/sqft |
Source: Public Record Report a problem | ||
Public tax history
| Year | Property taxes | Tax assessment |
|---|---|---|
| 2025 | $2,584 +29.7% | $60,350 +50.3% |
| 2024 | $1,993 +2.7% | $40,160 |
| 2023 | $1,941 -0.4% | $40,160 |
| 2022 | $1,948 +9.6% | $40,160 +20.5% |
| 2021 | $1,776 -0.3% | $33,330 |
| 2020 | $1,781 -1.5% | $33,330 |
| 2019 | $1,809 +21.2% | $33,330 +29.5% |
| 2018 | $1,492 | $25,740 -3.6% |
| 2017 | $1,492 +4.9% | $26,712 |
| 2016 | $1,422 +11.3% | $26,712 +1.4% |
| 2015 | $1,278 | $26,348 |
| 2014 | $1,278 +106.4% | $26,348 |
| 2013 | $619 -55.9% | $26,348 +2.3% |
| 2012 | $1,402 +0.1% | $25,764 |
| 2011 | $1,400 +4.4% | $25,764 |
| 2010 | $1,341 +0.8% | $25,764 -4% |
| 2009 | $1,330 +0.9% | $26,835 |
| 2008 | $1,318 +0.5% | $26,835 |
| 2007 | $1,311 -2.9% | $26,835 +0.2% |
| 2006 | $1,349 +99% | $26,786 |
| 2005 | $678 -64% | $26,786 0% |
| 2004 | $1,882 +11.9% | $26,790 +15% |
| 2003 | $1,682 +7.7% | $23,290 |
| 2002 | $1,562 +4.4% | $23,290 +3.5% |
| 2000 | $1,496 | $22,510 |
Find assessor info on the county website
Neighborhood: 45344
Nearby homes
- $197,9003 bd1 ba1.3k sqft886 Corvette Ave, New Carlisle, OH 45344Off Market
- $100,0003 bd1 ba1.2k sqft854 Corvette Ave, New Carlisle, OH 45344Sold
- $173,0003 bd1 ba1.2k sqft877 Portland Ave, New Carlisle, OH 45344Off Market
- $178,4003 bd1 ba1.2k sqft891 Portland Ave, New Carlisle, OH 45344Off Market
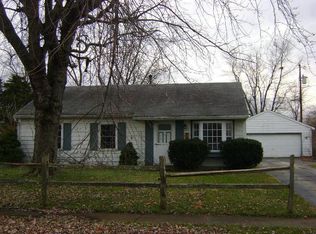
- $152,4303 bd1 ba775 sqft863 Portland Ave, New Carlisle, OH 45344Off Market
- $221,4004 bd1 ba1.7k sqft838 Corvette Ave, New Carlisle, OH 45344Off Market
- $164,3003 bd1 ba925 sqft906 Corvette Ave, New Carlisle, OH 45344Off Market
- $178,0003 bd1 ba925 sqft869 Corvette Ave, New Carlisle, OH 45344Off Market
Nearby schools
GreatSchools rating
- NAPark Layne Elementary SchoolGrades: K-2Distance: 1.4 mi
- 6/10Tecumseh Middle SchoolGrades: 6-8Distance: 2.7 mi
- 3/10Tecumseh High SchoolGrades: 9-12Distance: 2.9 mi
Schools provided by the listing agent
- District: Tecumseh
Source: DABR MLS. This data may not be complete. We recommend contacting the local school district to confirm school assignments for this home.
Get a cash offer in 3 minutes
Find out how much your home could sell for in as little as 3 minutes with a no-obligation cash offer.
Estimated market value
$216,900
Get a cash offer in 3 minutes
Find out how much your home could sell for in as little as 3 minutes with a no-obligation cash offer.
Estimated market value
$216,900
- Ohio
- Clark County
- Park Layne
- 45344
- 870 Corvette Ave
Nearby cities
Nearby zip codes
Other Park Layne Topics
