Skip main navigation
Sold for $335,000
  • $335,000

    870 Darwin Dr, Altamonte Springs, FL 32701

    4beds
    1,504sqft
    Single Family Residence
    Built in 1971
    0.26 Acres Lot
    $325,900 Zestimate®
    $223/sqft
    $2,473 Estimated rent

    Home value

    $325,900

    $293,000 - $362,000

    $2,473/mo

    Zestimate® history
    Loading
    Loading...

    Owner options

    List your home for rent

    $2,473/mo

    Rent Zestimate®

    Find your next renter with Zillow Rental Manager. Plus, with online applications, you can quickly screen prospective tenants – for free.

    Learn more

    $2,473/mo

    Rent Zestimate®

    Refinance and save

    $2,213/mo

    Est. payment

    Refinancing to a lower rate could help reduce your monthly payments and save thousands over the life of the loan.

    See today's rates

    $2,213/mo

    Est. payment

    Explore your selling options

    Work with a Zillow partner agent

    Leverage their expertise and Zillow's premium Showcase listings to get your home seen by more buyers.

    Get started

    List with your own agent

    Get your home in front of millions of buyers by listing it on Zillow.

    Learn how to do it

    Sell it yourself

    Take full control of how buyers see your home on Zillow by listing For Sale by Owner (FSBO).

    List your home

    What's special

    New roofWall-to-wall windowsModern granite countertopsLarge covered porchCozy dinette areaExpansive backyardStainless steel appliances
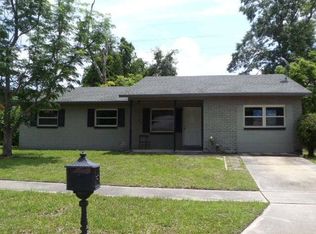
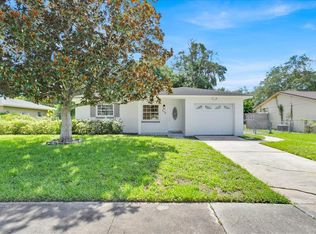
    Welcome to this delightful 4-bedroom, 1.5-bath home, perfectly blending comfort and convenience. Recent updates include a NEW ROOF (2021) and a NEW ELECTRICAL PANEL, offering peace of mind for years to come! Step inside to find a bright and inviting living space, where the cozy front living room flows seamlessly into a spacious open-concept family room and kitchen. The kitchen features modern granite countertops, stainless steel appliances, and a cozy dinette area, making it the perfect gathering spot. Down the hall, you’ll find three comfortable bedrooms, including a primary suite with a private half-bath, plus a unique front bedroom with separate access that offers versatile use as a home office, guest space, or in-law suite. The highlight of this home is the large covered porch, lined with wall-to-wall windows that fill the space with natural light while offering views of the expansive backyard. This is the perfect spot to enjoy your morning coffee, unwind in the evening, or entertain guests. The fully fenced backyard is a blank canvas, ready for your personal touch—whether it’s a garden, play area, or outdoor entertainment space, the possibilities are endless! Located just minutes from shopping, dining, major roadways, and the SunRail station, this home offers both accessibility and convenience. Don't miss out on this move-in-ready gem!

    Zillow last checked:

    Listing updated:

    Listing Provided by:

    Jenny Wemert 407-809-1193,

    WEMERT GROUP REALTY LLC 407-743-8356,

    Joseph Jones 321-247-2017,

    WEMERT GROUP REALTY LLC

    Bought with:

    Jessica Polanco, 3336973

    MAINFRAME REAL ESTATE

    Source: Stellar MLS,MLS#: O6292802MLS LogoOriginating MLS: Orlando Regional

    Facts & features

    Interior

    Bedrooms & bathrooms
    • Bedrooms: 4
    • Bathrooms: 2
    • Full bathrooms: 1
    • 1/2 bathrooms: 1
    Primary bedroom
    • Features: Built-in Closet
    • Level: First
    • Area: 120 Square Feet
    • Dimensions: 10x12
    Bedroom 2
    • Features: Built-in Closet
    • Level: First
    • Area: 110 Square Feet
    • Dimensions: 10x11
    Bedroom 3
    • Features: Built-in Closet
    • Level: First
    • Area: 90 Square Feet
    • Dimensions: 9x10
    Bedroom 4
    • Features: Ceiling Fan(s), Built-in Closet
    • Level: First
    • Area: 180 Square Feet
    • Dimensions: 12x15
    Balcony porch lanai
    • Features: Ceiling Fan(s)
    • Level: First
    Family room
    • Features: Ceiling Fan(s)
    • Level: First
    • Area: 285 Square Feet
    • Dimensions: 19x15
    Kitchen
    • Level: First
    • Area: 196 Square Feet
    • Dimensions: 14x14
    Living room
    • Level: First
    • Area: 195 Square Feet
    • Dimensions: 15x13
    Heating
    • Central, Electric
    Cooling
    • Central Air
    Appliances
    • Included: Dishwasher, Dryer, Electric Water Heater, Range, Refrigerator, Washer
    • Laundry: Laundry Room
    Features
    • Ceiling Fan(s), Eating Space In Kitchen, Kitchen/Family Room Combo, Primary Bedroom Main Floor, Stone Counters
    • Flooring: Tile
    • Windows: Blinds, Drapes, Rods
    • Has fireplace: No
    Interior area
    • Total structure area: 1,968
    • Total interior livable area: 1,504 sqft

    Property

    Parking
    • Parking features: Driveway
    • Has uncovered spaces: Yes
    Features
    • Levels: One
    • Stories: 1
    • Patio & porch: Covered, Enclosed, Patio, Screened
    • Exterior features: Private Mailbox, Sidewalk
    • Fencing: Fenced
    Lot
    • Size: 0.26 Acres
    • Features: FloodZone, Level, Sidewalk
    • Residential vegetation: Trees/Landscaped
    Details
    • Additional structures: Shed(s), Storage
    • Parcel number: 1821305110A000210
    • Zoning: R-1AA
    • Special conditions: None

    Construction

    Type & style
    • Home type: SingleFamily
    • Property subtype: Single Family Residence
    Materials
    • Block
    • Foundation: Slab
    • Roof: Shingle
    Condition
    • New construction: No
    • Year built: 1971

    Utilities & green energy

    • Sewer: Public Sewer
    • Water: Public
    • Utilities for property: Cable Available, Electricity Connected, Public, Sewer Connected, Water Connected

    Community & neighborhood

    Location
    • Region: Altamonte Springs
    • Subdivision: MALTBIE SHORES 1ST ADD

    HOA & financial

    HOA
    • Has HOA: No
    Other fees
    • Pet fee: $0 monthly
    Other financial information
    • Total actual rent: 0

    Other

    Other facts
    • Listing terms: Cash,Conventional,FHA,VA Loan
    • Ownership: Fee Simple
    • Road surface type: Paved

    Price history

    DateEventPrice
    5/22/2025Sold$335,000+1.5%$223/sqft
    Source: Stellar MLS #O6292802 Report a problem
    4/1/2025Pending sale$330,000$219/sqft
    Source: Stellar MLS #O6292802 Report a problem
    3/28/2025Listed for sale$330,000-1.5%$219/sqft
    Source: Stellar MLS #O6292802 Report a problem
    3/4/2025Listing removed$334,900$223/sqft
    Source: Stellar MLS #O6277559 Report a problem
    2/6/2025Listed for sale$334,900+71.7%$223/sqft
    Source: Stellar MLS #O6277559 Report a problem
    12/25/2023Listing removed--
    Source: Zillow Rentals Report a problem
    12/3/2023Listed for rent$2,045-7%$1/sqft
    Source: Zillow Rentals Report a problem
    11/30/2023Listing removed--
    Source: Zillow Rentals Report a problem
    11/17/2023Listed for rent$2,200$1/sqft
    Source: Zillow Rentals Report a problem
    1/15/2019Sold$195,000-2.4%$130/sqft
    Source: Public Record Report a problem
    12/30/2018Pending sale$199,888$133/sqft
    Source: RE/MAX TOWN CENTRE #O5749808 Report a problem
    12/19/2018Listed for sale$199,888$133/sqft
    Source: RE/MAX TOWN CENTRE #O5749808 Report a problem
    12/16/2018Pending sale$199,888$133/sqft
    Source: RE/MAX TOWN CENTRE #O5749808 Report a problem
    12/11/2018Listed for sale$199,888$133/sqft
    Source: RE/MAX TOWN CENTRE #O5749808 Report a problem
    12/6/2018Pending sale$199,888$133/sqft
    Source: RE/MAX TOWN CENTRE #O5749808 Report a problem
    12/4/2018Price change$199,888-0.1%$133/sqft
    Source: RE/MAX TOWN CENTRE #O5749808 Report a problem
    10/12/2018Price change$199,999-3.4%$133/sqft
    Source: XLN REALTY LLC #A4416026 Report a problem
    7/30/2018Price change$207,000-3.3%$138/sqft
    Source: XLN REALTY LLC #A4214350 Report a problem
    7/23/2018Price change$214,000-2.3%$142/sqft
    Source: XLN REALTY LLC #A4214350 Report a problem
    6/29/2018Price change$219,000-2.7%$146/sqft
    Source: XLN REALTY LLC #A4214350 Report a problem
    5/8/2018Price change$225,000+7.7%$150/sqft
    Source: XLN REALTY LLC #A4214350 Report a problem
    5/8/2018Pending sale$209,000$139/sqft
    Source: XLN REALTY LLC #A4214350 Report a problem
    4/12/2018Price change$209,000-7.1%$139/sqft
    Source: XLN REALTY LLC #A4214350 Report a problem
    3/23/2018Listed for sale$225,000$150/sqft
    Source: XLN REALTY LLC #A4214350 Report a problem

    Public tax history

    YearProperty taxesTax assessment
    2025$2,757 +6%$199,958 +2.9%
    2024$2,600 +8.6%$194,323 +3%
    2023$2,394 +3.2%$188,663 +3%
    2022$2,320 +1.3%$183,168 +3%
    2021$2,291 +0.3%$177,833 +0.8%
    2020$2,284 -12%$176,372 +23.4%
    2019$2,597 $142,879 +10%
    2018$2,597 +15.5%$129,890 +55.2%
    2017$2,248 +360.6%$83,718 +1.4%
    2016$488 -5.1%$82,570 +1.4%
    2015$515 $81,426 +0.8%
    2014$515 -3.8%$80,780 +1.5%
    2013$535 +10.9%$79,586 +1.7%
    2012$482 +3.2%$78,256 +3%
    2011$467 +1.2%$75,977 +1.5%
    2010$462 +4.5%$74,854 +2.7%
    2009$442 +2.1%$72,886 +0.1%
    2008$433 -25.6%$72,813 +3%
    2007$582 -16.2%$70,692 +2.5%
    2006$695 +2.3%$68,968 +3%
    2005$679 +2.5%$66,959 +3%
    2004$662 +3.7%$65,009 +1.9%
    2003$639 +5.3%$63,797 +2.4%
    2002$607 -10.2%$62,302 +4.6%
    2000$676 $59,535

    Find assessor info on the county website

    Neighborhood: 32701

    Nearby schools

    GreatSchools rating
    Schools provided by the listing agent
    • Elementary: Lake Orienta Elementary
    • Middle: Milwee Middle
    • High: Lyman High

    Source: Stellar MLS. This data may not be complete. We recommend contacting the local school district to confirm school assignments for this home.

    Get a cash offer in 3 minutes
    Find out how much your home could sell for in as little as 3 minutes with a no-obligation cash offer.
    Estimated market value
    $325,900
    Get a cash offer in 3 minutes
    Find out how much your home could sell for in as little as 3 minutes with a no-obligation cash offer.
    Estimated market value
    $325,900