Skip main navigation
Sold for $980,000
  • $980,000

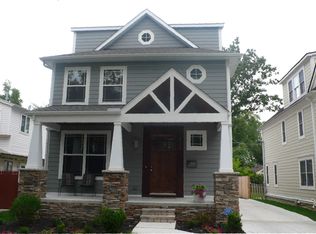
    870 Davis Ave, Birmingham, MI 48009

    3beds
    2,855sqft
    Single Family Residence
    Built in 1997
    4,791.6 Square Feet Lot
    $994,400 Zestimate®
    $343/sqft
    $6,783 Estimated rent

    Home value

    $994,400

    $945,000 - $1.04M

    $6,783/mo

    Zestimate® history
    Loading
    Loading...

    Owner options

    List your home for rent

    $6,783/mo

    Rent Zestimate®

    Find your next renter with Zillow Rental Manager. Plus, with online applications, you can quickly screen prospective tenants – for free.

    Learn more

    $6,783/mo

    Rent Zestimate®

    Refinance and save

    $6,339/mo

    Est. payment

    Refinancing to a lower rate could help reduce your monthly payments and save thousands over the life of the loan.

    See today's rates

    $6,339/mo

    Est. payment

    Explore your selling options

    Work with a Zillow partner agent

    Leverage their expertise and Zillow's premium Showcase listings to get your home seen by more buyers.

    Get started

    List with your own agent

    Get your home in front of millions of buyers by listing it on Zillow.

    Learn how to do it

    Sell it yourself

    Take full control of how buyers see your home on Zillow by listing For Sale by Owner (FSBO).

    List your home

    What's special

    Second-floor laundryMassive quartzite islandSleek european cabinetryBrand-new roofCathedral ceilings upstairsBrand-new gourmet kitchenExposed aggregate patio
    This is the one you’ve been waiting for! Every square inch of this stunning Birmingham residence has been completely reimagined—inside and out—with no expense spared and all work fully permitted. Perfectly positioned directly across from beautiful Howarth Park on the west side of Woodward, this home blends timeless charm with modern luxury in a way that’s truly unmatched. Step inside to soaring 10-foot ceilings on the first floor and cathedral ceilings upstairs, creating an open, airy atmosphere throughout. The brand-new gourmet kitchen is a showstopper, featuring sleek European cabinetry, a massive quartzite island, and a professional-grade 36-inch chef’s range—an entertainer’s dream as well as a KitchenAide refrigerator, dishwasher, and built in microwave. A newly added den on the main level provides flexibility for work or relaxation, while the second-floor laundry adds everyday convenience. No shortcuts here—every upgrade has been completed with the highest quality craftsmanship. Solid hardwood floors grace both levels, bathrooms have been redesigned with executive-level finishes, and the expansive bedrooms offer space and comfort in abundance. The fully finished basement adds even more living potential, perfect for gatherings, a gym, or recreation. Outside, everything is done—a brand-new roof, driveway, exposed aggregate patio, landscaping, and walkway—all designed for beauty and low-maintenance living. This home is truly move-in ready—all work has been completed, inspected, and approved. From the kitchen and bathrooms to the basement and exterior, every inch showcases expert attention to detail and top-tier materials. Don’t miss your opportunity to claim this turnkey Birmingham masterpiece—schedule your showing today before it’s gone! Note: Windows in Master Bedroom/Bath Will be repaired/replaced on or before March 15th. On Order now.

    Zillow last checked:

    Listing updated:

    Listed by:

    Michael Nickola 248-818-4605,

    The Nickola Real Estate Group LLC

    Bought with:

    Tushar V Vakhariya, 6501279268

    KW Domain

    Source: Realcomp II,MLS#: 20261009285MLS Logo

    Facts & features

    Interior

    Bedrooms & bathrooms
    • Bedrooms: 3
    • Bathrooms: 4
    • Full bathrooms: 3
    • 1/2 bathrooms: 1
    Primary bedroom
    • Level: Second
    • Area: 216
    • Dimensions: 18 X 12
    Bedroom
    • Level: Second
    • Area: 168
    • Dimensions: 12 X 14
    Bedroom
    • Level: Second
    • Area: 192
    • Dimensions: 12 X 16
    Other
    • Level: Second
    Other
    • Level: Second
    Other
    • Level: Basement
    Other
    • Level: Entry
    Kitchen
    • Level: Entry
    • Area: 276
    • Dimensions: 23 X 12
    Laundry
    • Level: Second
    • Area: 42
    • Dimensions: 7 X 6
    Heating
    • ENERGYSTAR Qualified Furnace Equipment, Forced Air, Natural Gas
    Features
    • Basement: Finished,Full
    • Has fireplace: No
    Interior area
    • Total interior livable area: 2,855 sqft
    • Finished area above ground: 2,055
    • Finished area below ground: 800

    Property

    Parking
    • Total spaces: 2
    • Parking features: Two Car Garage, Detached
    • Garage spaces: 2
    Features
    • Levels: Three
    • Stories: 3
    • Entry location: GroundLevelwSteps
    • Exterior features: Chimney Caps, Lighting
    • Pool features: None
    Lot
    • Size: 4,791 sqft
    • Dimensions: 40 x 120
    Details
    • Parcel number: 1936478063
    • Special conditions: Agent Owned,Short Sale No

    Construction

    Type & style
    • Home type: SingleFamily
    • Architectural style: Colonial
    • Property subtype: Single Family Residence
    Materials
    • Aluminum Siding, Stone
    • Foundation: Basement, Poured
    Condition
    • New construction: No
    • Year built: 1997
    • Major remodel year: 2025

    Utilities & green energy

    • Sewer: Public Sewer
    • Water: Other

    Community & neighborhood

    Location
    • Region: Birmingham
    • Subdivision: LEINBACH-HUMPHREYS WOODWARD AVE

    Other

    Other facts
    • Listing agreement: Exclusive Right To Sell
    • Listing terms: Cash,Conventional,Warranty Deed

    Price history

    DateEventPrice
    4/9/2026Sold$980,000-2%$343/sqft
    Source: Realcomp II #20261009285 Report a problem
    2/14/2026Listed for sale$999,900$350/sqft
    Source: Realcomp II #20261009285 Report a problem
    1/12/2026Listing removed$999,900$350/sqft
    Source: Realcomp II #20251046900 Report a problem
    11/13/2025Price change$999,900-2.4%$350/sqft
    Source: Realcomp II #20251046900 Report a problem
    10/23/2025Price change$1,024,900-2.4%$359/sqft
    Source: Realcomp II #20251046900 Report a problem
    10/19/2025Listed for sale$1,050,000$368/sqft
    Source: Realcomp II #20251046900 Report a problem
    10/14/2025Listing removed$1,050,000$368/sqft
    Source: Realcomp II #20251038434 Report a problem
    9/20/2025Listed for sale$1,050,000+90.9%$368/sqft
    Source: Realcomp II #20251038434 Report a problem
    6/10/2025Sold$550,000+95%$193/sqft
    Source: Public Record Report a problem
    7/2/1997Sold$282,000$99/sqft
    Source: Public Record Report a problem

    Public tax history

    YearProperty taxesTax assessment
    2024$8,005 +5.2%$321,030 +6.9%
    2023$7,609 -0.9%$300,230 +2.8%
    2022$7,676 -1.9%$291,920 +0.1%
    2021$7,823 $291,760 +5.9%
    2020-- $275,610 +5.5%
    2019$6,759 -11.8%$261,160 +2.7%
    2018$7,667 -0.2%$254,250 +0.7%
    2017$7,682 $252,590 +0.5%
    2016$7,682 $251,440 +5.5%
    2015-- $238,270 +10.7%
    2014-- $215,280 +33.8%
    2011-- $160,900 -5.3%
    2010$7,365 +4.6%$169,830 -12.6%
    2009$7,043 +18.9%$194,320 -52.5%
    2005$5,926 $409,170 +93.2%
    2003-- $211,780 +9%
    2002-- $194,380 +26.4%
    2001$6,765 +5.7%$153,790 +3.2%
    2000$6,402 $149,030

    Find assessor info on the county website

    Neighborhood: 48009

    Nearby schools

    GreatSchools rating
    Get a cash offer in 3 minutes
    Find out how much your home could sell for in as little as 3 minutes with a no-obligation cash offer.
    Estimated market value
    $994,400
    Get a cash offer in 3 minutes
    Find out how much your home could sell for in as little as 3 minutes with a no-obligation cash offer.
    Estimated market value
    $994,400