Skip main navigation
Off market
  • $409,200

    870 E Algonquin Rd, Des Plaines, IL 60016

    3beds
    1,700sqft
    SingleFamily
    Built in 1953
    7,040 Square Feet Lot
    $409,200 Zestimate®
    $241/sqft
    $3,284 Estimated rent

    Home value

    $409,200

    $389,000 - $430,000

    $3,284/mo

    Zestimate® history
    Loading
    Loading...

    Owner options

    List your home for rent

    $3,284/mo

    Rent Zestimate®

    Find your next renter with Zillow Rental Manager. Plus, with online applications, you can quickly screen prospective tenants – for free.

    Learn more

    $3,284/mo

    Rent Zestimate®

    Refinance and save

    $2,911/mo

    Est. payment

    Refinancing to a lower rate could help reduce your monthly payments and save thousands over the life of the loan.

    See today's rates

    $2,911/mo

    Est. payment

    Explore your selling options

    Work with a Zillow partner agent

    Leverage their expertise and Zillow's premium Showcase listings to get your home seen by more buyers.

    Get started

    List with your own agent

    Get your home in front of millions of buyers by listing it on Zillow.

    Learn how to do it

    Sell it yourself

    Take full control of how buyers see your home on Zillow by listing For Sale by Owner (FSBO).

    List your home

    What's special

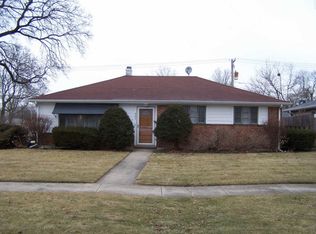
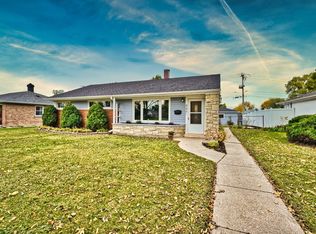
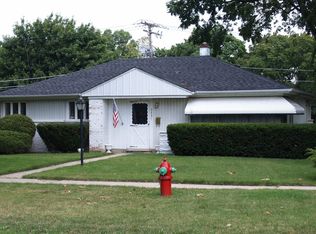
    Amazing ranch with 3 bedrooms, 1.5 baths and a family room addition. All on one level. This home has many modern updates. Carpet 5 years old. Vinyl plank flooring in 2nd bedroom is 5 years old. Bright open floor plan. Recessed lighting, beams, and wood accent wall in the living room. Spacious kitchen with a generous amount of cabinets, corian counters, ceramic tile floors, backsplash, and butcher block island. Stainless steel kitchen appliances all included. 3 year old side by side Whirlpool refrigerator with water/ice dispenser. 5 year old stainless steel Frigidaire dishwasher. Dacor 5 burner Gas stove top with stainless steel hood. Maytag built in oven, GE microwave, washer and dryer. Hot water heater and Central air installed in 2015. Less than 10 years old roof, soffits and fascia on the house and garage. The house has 2 heating systems. The original house is baseboard heat and central air. The family room and laundry room addition has gas forced air and central air. Private fenced yard with cement patio. 2.5 car garage is as-is. Algonquin Rd recently replaced the asphalt pavement, added a bike path, replaced sidewalks and curb ramps. Award winning schools and parks. Walking and biking trails. More than 100 diverse restaurants. A vibrant downtown with a recently renovated historic theatre featuring live entertainment. Home to world class gaming experience and excellent dining at Rivers Casino. Super convenient location. Close to expressways and Woodfield Mall. Very reasonable real estate taxes. A great place to call home!

    This property is not currently displayed as for sale or rent on Zillow. This may be different from what's on other websites or public sources.

    Facts & features

    Interior

    Bedrooms & bathrooms
    • Bedrooms: 3
    • Bathrooms: 2
    • Full bathrooms: 1
    • 1/2 bathrooms: 1
    Heating
    • Forced air
    Cooling
    • Central
    Appliances
    • Included: Dishwasher, Dryer, Garbage disposal, Microwave, Range / Oven, Refrigerator, Washer
    • Laundry: In Unit
    Features
    • Flooring: Tile, Hardwood, Laminate
    • Basement: Unfinished
    Interior area
    • Total interior livable area: 1,700 sqft

    Property

    Parking
    • Total spaces: 2
    • Parking features: Garage - Detached
    Features
    • Exterior features: Vinyl, Brick
    Lot
    • Size: 7,040 Square Feet
    Details
    • Parcel number: 0920115021

    Construction

    Type & style
    • Home type: SingleFamily
    Materials
    • Foundation: Slab
    • Roof: Asphalt
    Condition
    • Year built: 1953

    Community & HOA

    Location
    • Region: Des Plaines

    Financial & listing details

    • Price per square foot: $241/sqft
    • Tax assessed value: $270,000
    • Annual tax amount: $5,783

    Price history

    DateEventPrice
    9/29/2022Sold$332,500-1.9%$196/sqft
    Source: MRED as distributed by MLS GRID #11486908 Report a problem
    8/19/2022Pending sale$339,000$199/sqft
    Source: RE/MAX International #11486908 Report a problem
    8/19/2022Contingent$339,000$199/sqft
    Source: MRED as distributed by MLS GRID #11486908 Report a problem
    8/9/2022Listed for sale$339,000+18.9%$199/sqft
    Source: MRED as distributed by MLS GRID #11486908 Report a problem
    7/27/2020Listing removed$1,950$1/sqft
    Source: Re/Max 1st #10786502 Report a problem
    7/18/2020Listed for rent$1,950$1/sqft
    Source: Re/Max 1st #10786502 Report a problem
    6/9/2017Sold$285,000-5%$168/sqft
    Source: MRED as distributed by MLS GRID #09597085 Report a problem
    4/24/2017Pending sale$299,900$176/sqft
    Source: MisterHomes Real Estate #09597085 Report a problem
    4/17/2017Listed for sale$299,900+3.4%$176/sqft
    Source: MisterHomes Real Estate #09597085 Report a problem
    12/20/2004Sold$290,000$171/sqft
    Source: Public Record Report a problem

    Public tax history

    YearProperty taxesTax assessment
    2024$5,783 -18.8%$27,000
    2023$7,119 +17.3%$27,000
    2022$6,067 +41.4%$27,000 +56.2%
    2021$4,291 +0.1%$17,290
    2020$4,287 -0.4%$17,290 -11%
    2019$4,306 -22.5%$19,428 -11.7%
    2018$5,554 +1.5%$22,007
    2017$5,474 +1%$22,007
    2016$5,421 +18.6%$22,007 +24%
    2015$4,571 +1.8%$17,743
    2014$4,491 +3%$17,743
    2013$4,361 -16.2%$17,743 -23.4%
    2012$5,206 +2.4%$23,170
    2011$5,083 +10.5%$23,170
    2010$4,601 +3.6%$23,170 -10.7%
    2009$4,442 +14.6%$25,936 -12%
    2008$3,877 +15.6%$29,473
    2007$3,353 -28.3%$29,473 +22.6%
    2006$4,673 +57.2%$24,043
    2005$2,973 +5.5%$24,043
    2004$2,819 +92.4%$24,043 +33.3%
    2003$1,465 +3.4%$18,034
    2002$1,417 -13%$18,034
    2001$1,628 +2.8%$18,034 +21.9%
    2000$1,584 $14,789
    1999$1,584 $14,789
    Find assessor info on the county website

    Neighborhood: 60016

    Nearby schools

    GreatSchools rating
    Schools provided by the listing agent
    • Elementary: Forest Elementary School
    • Middle: ALGONQUIN MIDDLE SCHOOL
    • High: Maine West High School

    Source: The MLS. This data may not be complete. We recommend contacting the local school district to confirm school assignments for this home.

    Get a cash offer in 3 minutes
    Find out how much your home could sell for in as little as 3 minutes with a no-obligation cash offer.
    Estimated market value
    $409,200
    Get a cash offer in 3 minutes
    Find out how much your home could sell for in as little as 3 minutes with a no-obligation cash offer.
    Estimated market value
    $409,200