Skip main navigation
Sold for $1,140,000
  • Listing Provided by: The Boutique Real Estate Group
    Bought with: RE/MAX New Dimension
    Tax assessed value
    $1,140,000

    870 E Buchanan Ct, Brea, CA 92821

    3beds
    2,398sqft
    Single Family Residence
    Built in 1988
    4,000 Square Feet Lot
    $1,180,900 Zestimate®
    $475/sqft
    $4,862 Estimated rent

    Home value

    $1,180,900

    $1.10M - $1.28M

    $4,862/mo

    Zestimate® history
    Loading
    Loading...

    Owner options

    List your home for rent

    $4,862/mo

    Rent Zestimate®

    Find your next renter with Zillow Rental Manager. Plus, with online applications, you can quickly screen prospective tenants – for free.

    Learn more

    $4,862/mo

    Rent Zestimate®

    Refinance and save

    $7,414/mo

    Est. payment

    Refinancing to a lower rate could help reduce your monthly payments and save thousands over the life of the loan.

    See today's rates

    $7,414/mo

    Est. payment

    Explore your selling options

    Work with a Zillow partner agent

    Leverage their expertise and Zillow's premium Showcase listings to get your home seen by more buyers.

    Get started

    List with your own agent

    Get your home in front of millions of buyers by listing it on Zillow.

    Learn how to do it

    Sell it yourself

    Take full control of how buyers see your home on Zillow by listing For Sale by Owner (FSBO).

    List your home

    What's special

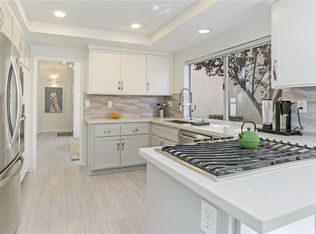
    Discover, 870 E Buchanan Ct. in the city of Brea, a stunning, 3-bedrooms plus office (possible 4th bedroom), 3-bathroom residence offering 2,398 sqft of luxurious living space, thoughtfully designed for comfort and style. Upon entering, you’ll be captivated by the soaring vaulted ceilings in the living and dining areas, which bathe the home in natural light from dual-pane windows, creating a bright and airy atmosphere. The flexible office space downstairs can easily serve as a fourth bedroom, conveniently located next to a full bathroom with a walk-in shower—ideal for guests or extended family. A dedicated laundry room leads directly to the spacious 2-car garage, combining practicality with elegance. At the heart of the home is the beautifully updated kitchen, featuring expansive granite countertops, ample cabinetry, and space for casual dining—perfect for family meals or entertaining friends. The adjacent family room is warm and inviting, centered around a well-maintained fireplace, perfect for cozy evenings. Step outside to a breathtaking backyard with open views that enhance the tranquility of your outdoor space. Whether hosting summer barbecues or enjoying peaceful evenings, this serene backdrop is perfect for any occasion. Upstairs, the master suite serves as a true retreat, boasting high vaulted ceilings and a private balcony where you can savor refreshing morning air and gorgeous views. The spa-like master bathroom offers a luxurious experience with a deep soaking tub, separate shower, and dual-sink vanity, ensuring a perfect blend of relaxation and functionality. Flooded with natural light, this home features an open design and high ceilings that create a wonderful sense of space. Located within the award-winning Brea Unified School District and just minutes from top-rated William Falcon Elementary School, this property is perfect for families. With its stunning features, breathtaking views, and prime location, this home is truly one-of-a-kind. Don’t miss your chance to make it yours!

    Zillow last checked:

    Listing updated:

    Listing Provided by:

    Rima Jaridly DRE #01916104 714-599-3936,

    The Boutique Real Estate Group

    Bought with:

    Priscilla Rael-Albin, DRE #01437691

    RE/MAX New Dimension

    Source: CRMLS,MLS#: PW24184106MLS LogoOriginating MLS: California Regional MLS

    Facts & features

    Interior

    Bedrooms & bathrooms
    • Bedrooms: 3
    • Bathrooms: 3
    • Full bathrooms: 3
    • Main level bathrooms: 1
    • Main level bedrooms: 1
    Bedroom
    • Features: Bedroom on Main Level
    Bathroom
    • Features: Bathroom Exhaust Fan, Bathtub, Remodeled, Separate Shower, Walk-In Shower
    Kitchen
    • Features: Granite Counters, Kitchen/Family Room Combo
    Heating
    • Forced Air
    Cooling
    • Central Air
    Appliances
    • Laundry: Inside, Laundry Room
    Features
    • Breakfast Bar, Balcony, Eat-in Kitchen, Granite Counters, High Ceilings, Recessed Lighting, Tile Counters, Bedroom on Main Level
    • Flooring: Laminate
    • Has fireplace: Yes
    • Fireplace features: Family Room
    • Common walls with other units/homes: No Common Walls
    Interior area
    • Total interior livable area: 2,398 sqft

    Property

    Parking
    • Total spaces: 2
    • Parking features: Direct Access, Driveway, Garage
    • Attached garage spaces: 2
    Features
    • Levels: Two
    • Stories: 2
    • Entry location: front door
    • Patio & porch: Concrete
    • Pool features: None
    • Spa features: None
    • Has view: Yes
    • View description: City Lights, Hills
    Lot
    • Size: 4,000 sqft
    • Features: Back Yard, Garden
    Details
    • Parcel number: 31936303
    • Special conditions: Standard

    Construction

    Type & style
    • Home type: SingleFamily
    • Property subtype: Single Family Residence
    Condition
    • New construction: No
    • Year built: 1988

    Utilities & green energy

    • Sewer: Public Sewer
    • Water: Public

    Community & neighborhood

    Security
    • Security features: Smoke Detector(s)
    Community
    • Community features: Street Lights, Sidewalks
    Location
    • Region: Brea
    • Subdivision: Village At Brea Summit (Vil)

    HOA & financial

    HOA
    • Has HOA: Yes
    • HOA fee: $365 monthly
    • Amenities included: Maintenance Grounds
    • Association name: Brea village hoa
    • Association phone: 949-450-1515

    Other

    Other facts
    • Listing terms: Cash,Conventional,Submit

    Price history

    DateEventPrice
    12/11/2024Sold$1,140,000-2.6%$475/sqft
    Source: CRMLS #PW24184106 Report a problem
    12/2/2024Pending sale$1,170,000$488/sqft
    Source: CRMLS #PW24184106 Report a problem
    11/14/2024Contingent$1,170,000$488/sqft
    Source: CRMLS #PW24184106 Report a problem
    11/5/2024Price change$1,170,000-2.4%$488/sqft
    Source: CRMLS #PW24184106 Report a problem
    10/12/2024Price change$1,199,000-3.2%$500/sqft
    Source: CRMLS #PW24184106 Report a problem
    10/7/2024Price change$1,239,000-3.1%$517/sqft
    Source: CRMLS #PW24184106 Report a problem
    9/24/2024Price change$1,279,000-1.5%$533/sqft
    Source: CRMLS #PW24184106 Report a problem
    9/12/2024Listed for sale$1,299,000+139.2%$542/sqft
    Source: CRMLS #PW24184106 Report a problem
    8/13/2003Sold$543,000+29.3%$226/sqft
    Source: Public Record Report a problem
    3/22/2001Sold$420,000+37.7%$175/sqft
    Source: Public Record Report a problem
    8/1/1995Sold$305,000$127/sqft
    Source: Public Record Report a problem

    Public tax history

    YearProperty taxesTax assessment
    2025$13,319 +54.7%$1,140,000 +50.6%
    2024$8,610 +2.8%$756,887 +2%
    2023$8,373 +0.9%$742,047 +2%
    2022$8,296 +1.9%$727,498 +2%
    2021$8,139 +0.7%$713,234 +1%
    2020$8,084 $705,921 +2%
    2019$8,084 +2.8%$692,080 +2%
    2018$7,864 +3.5%$678,510 +2%
    2017$7,597 $665,206 +2%
    2016$7,597 +2%$652,163 +1.5%
    2015$7,445 +4.5%$642,367 +2%
    2014$7,126 $629,784 +9.7%
    2013-- $574,168
    2012-- $574,168 -4%
    2011-- $598,092
    2010-- $598,092 +6.2%
    2009-- $563,000 -4.2%
    2008-- $587,759 +2%
    2007-- $576,235 +2%
    2006-- $564,937 +2%
    2005-- $553,860 +2%
    2004-- $543,000 +24.3%
    2003-- $436,968 +2%
    2002-- $428,400 +27.4%
    2001$3,596 +0.1%$336,258 +2%
    2000$3,592 $329,665

    Find assessor info on the county website

    Neighborhood: 92821

    Nearby schools

    GreatSchools rating
    Schools provided by the listing agent
    • Middle: Brea
    • High: Brea Olinda

    Source: CRMLS. This data may not be complete. We recommend contacting the local school district to confirm school assignments for this home.

    Get a cash offer in 3 minutes
    Find out how much your home could sell for in as little as 3 minutes with a no-obligation cash offer.
    Estimated market value
    $1,180,900
    Get a cash offer in 3 minutes
    Find out how much your home could sell for in as little as 3 minutes with a no-obligation cash offer.
    Estimated market value
    $1,180,900