Welcome to your spacious 5 bedroom, 4 bathroom, 3-car garage Colorado home in Country Ridge Estates that offers the privacy you desire on a 0.74 acre lot with plenty of space on all sides of the home complimented by tall Ponderosa Pines and Aspen Trees. This private home is close to walking paths, schools, and the Aquatic Center. The Pikes Peak Views will never get old! Be welcomed into the home by a large open floor plan on the main level featuring newer stainless appliances, paint, carpet, and granite countertops in the spacious kitchen. You'll enjoy the Colorado sunshine through the many unique windows offering natural light throughout the home. In addition to the large open main living area, the main level has a large master suite featuring a huge walk-in closet, two additional bedrooms, a full bath, a guest bathroom, an office, a cozy gas fireplace, and a laundry room. On the lower level you'll be greeted by a large family room with a fireplace and a walk-out sliding glass door. You'll also find two bedrooms and a full bathroom on the lower level. Not a detail was missed on this home with newer furnaces, water heater, humidifier, and garage doors on the oversized 3-car garage featuring a workbench and additional storage space. The siding is low maintenance stucco. Come enjoy all that Colorado has to offer by enjoying the Pikes Peak Views in private on your spacious deck.
Sold for $748,000
$748,000
870 E Kelleys Rd, Woodland Park, CO 80863
5beds
3,980sqft
Single Family Residence
Built in 1997
0.74 Acres Lot
$769,500 Zestimate®
$188/sqft
$4,164 Estimated rent
Home value
$769,500
Estimated sales range
Not available
$4,164/mo
Zestimate® history
Owner options
List your home for rent
$4,164/mo
Rent Zestimate®
Find your next renter with Zillow Rental Manager. Plus, with online applications, you can quickly screen prospective tenants – for free.
$4,164/mo
Rent Zestimate®
Refinance and save
$4,197/mo
Est. payment
Refinancing to a lower rate could help reduce your monthly payments and save thousands over the life of the loan.
$4,197/mo
Est. payment
Explore your selling options
Work with a Zillow partner agent
Leverage their expertise and Zillow's premium Showcase listings to get your home seen by more buyers.
Get startedList with your own agent
Get your home in front of millions of buyers by listing it on Zillow.
Learn how to do itSell it yourself
Take full control of how buyers see your home on Zillow by listing For Sale by Owner (FSBO).
List your homeWhat's special
Zillow last checked:
Listing updated:
Listed by:
Geraldine Diethelm 719-360-2206,
Pikes Peak Homes Realty LLC
Bought with:
Bill Hourigan CRS GRI
The Platinum Group
Source: elevateMLS,MLS#: 7204405
Facts & features
Interior
Bedrooms & bathrooms
- Bedrooms: 5
- Bathrooms: 4
- Full bathrooms: 3
- 1/2 bathrooms: 1
Basement
- Area: 1199
Heating
- Forced Air, Natural Gas, See Prop Desc Remarks
Cooling
- Ceiling Fan(s), None
Appliances
- Included: Dishwasher, Dryer, Microwave, Refrigerator, Washer
- Laundry: Electric Hook-up, Main Level
Features
- 9Ft + Ceilings, Great Room, Vaulted Ceiling(s)
- Flooring: Carpet, Tile, Wood
- Basement: Full,Finished
- Number of fireplaces: 2
- Fireplace features: Free Standing, Gas, Insert, Two
Interior area
- Total structure area: 3,980
- Total interior livable area: 3,980 sqft
- Finished area above ground: 2,781
- Finished area below ground: 1,199
Property
Parking
- Total spaces: 3
- Parking features: Attached, Garage Door Opener, Oversized, Workshop in Garage, See Remarks
- Attached garage spaces: 3
Features
- Has view: Yes
- View description: Mountain(s), View of Pikes Peak
Lot
- Size: 0.74 Acres
- Features: Rural, Sloped, Wooded, Near Schools
Construction
Type & style
- Home type: SingleFamily
- Architectural style: Ranch
- Property subtype: Single Family Residence
Materials
- Stucco, Framed on Lot
- Foundation: Garden Level, Walk Out
- Roof: Composite Shingle
Condition
- Existing Home
- New construction: No
- Year built: 1997
Utilities & green energy
- Water: Municipal
Community & HOA
Location
- Region: Woodland Park
Financial & listing details
- Price per square foot: $188/sqft
- Annual tax amount: $3,560
- Date on market: 9/19/2024
- Listing terms: Cash,Conventional,VA Loan
Price history
| Date | Event | Price |
|---|---|---|
| 12/10/2024 | Pending sale | $750,000+0.3%$188/sqft |
Source:  REcolorado as distributed by MLS GRID #6975901 Report a problem REcolorado as distributed by MLS GRID #6975901 Report a problem | ||
| 12/9/2024 | Sold | $748,000-0.1%$188/sqft |
Source:  elevateMLS #7204405 Report a problem elevateMLS #7204405 Report a problem | ||
| 11/2/2024 | Contingent | $749,000$188/sqft |
Source: elevateMLS #7204405 Report a problem | ||
| 10/20/2024 | Price change | $749,000-0.1%$188/sqft |
Source: elevateMLS #7204405 Report a problem | ||
| 9/19/2024 | Listed for sale | $750,000$188/sqft |
Source: elevateMLS #7204405 Report a problem | ||
Public tax history
Tax history is unavailable.
Neighborhood: 80863
Nearby homes
- $---- bd-- ba-- sqft870 E Kelly Rd, Woodland Park, CO 80863Off Market
- $748,0005 bd4 ba3.4k sqft870 Kelleys Rd, Woodland Park, CO 80863Sold
- $568,2003 bd2 ba1.5k sqft1204 Telemark Dr, Woodland Park, CO 80863Off Market
- $640,8005 bd3 ba2.6k sqft860 Kelleys Rd, Woodland Park, CO 80863Off Market
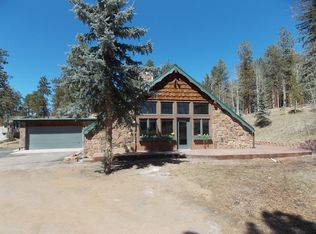
- $725,6005 bd3 ba3.2k sqft840 Kelleys Rd, Woodland Park, CO 80863Off Market
- $589,6004 bd3 ba1.7k sqft1202 Telemark Dr, Woodland Park, CO 80863Off Market
- $612,9005 bd3 ba2.4k sqft1206 Telemark Dr, Woodland Park, CO 80863Off Market
- $716,1005 bd4 ba1.7k sqft850 Kelleys Rd, Woodland Park, CO 80863Off Market
Nearby schools
GreatSchools rating
- 7/10Columbine Elementary SchoolGrades: PK-6Distance: 0.6 mi
- 8/10Woodland Park Middle SchoolGrades: 7-8Distance: 0.2 mi
- 6/10Woodland Park High SchoolGrades: 9-12Distance: 0.9 mi
Schools provided by the listing agent
- District: Woodland Park RE2
Source: elevateMLS. This data may not be complete. We recommend contacting the local school district to confirm school assignments for this home.
Get a cash offer in 3 minutes
Find out how much your home could sell for in as little as 3 minutes with a no-obligation cash offer.
Estimated market value
$769,500
Get a cash offer in 3 minutes
Find out how much your home could sell for in as little as 3 minutes with a no-obligation cash offer.
Estimated market value
$769,500
- Colorado
- Teller County
- Woodland Park
- 80863
- 870 E Kelleys Rd
Nearby cities
Nearby zip codes
Other Woodland Park Topics
