Welcome to this North Brandon Estates stunning, meticulously maintained 3-bedroom, 2-bathroom home nestled in a quiet and friendly neighborhood. From the moment you walk in, you'll be captivated by the open floor plan, abundant natural light, tasteful upgrades throughout, and a brand new HVAC. The inviting living room flows seamlessly into the dining room, breakfast area and kitchen, perfect for entertaining or family gatherings. Featuring stainless steel appliances, ample cabinetry, granite countertops, and a large breakfast bar. The primary bedroom boasts a spacious layout, walk-in closet, and an en-suite bathroom with double vanity sinks and a walk-in shower. Generously sized bedrooms with plenty of closet space and a shared full bathroom. This home has been lovingly cared for and is truly move-in ready. That's not all! The property also features an unbelievable shop. This immaculate 1265 sf shop is fully insulated and 1031 sf is fully heated and cooled, making it ideal for year-round use. Expansive floor plan with high ceilings, offering plenty of room for equipment, tools, vehicles, or workshop setups. This shop was built in 2020 and is exceptionally well-maintained, clean, and ready for immediate use. The open layout offers flexibility for a variety of uses - from woodworking and mechanical work to storage for your recreational vehicles. Featuring wide doors and easy access for large vehicles, trailers, or equipment. This shop is perfect for anyone looking for a well-kept, move-in-ready space that's adaptable to a wide range of needs. Whether you're an entrepreneur, craftsman, or simply need additional storage, this property checks all the boxes.
Don't forget to check out the stocked 65 acre fishing lake with boat ramp, community pool, and a clubhouse that can be rented for private parties and events.
Don't miss your chance to make this dream home yours!
Schedule a showing today - this gem won't last long!
Closed
Price Unknown
870 Easterly Dr, Brandon, MS 39042
3beds
2,591sqft
Residential, Single Family Residence
Built in 2004
2.09 Acres Lot
$487,400 Zestimate®
$--/sqft
$2,482 Estimated rent
Home value
$487,400
$463,000 - $512,000
$2,482/mo
Zestimate® history
Owner options
List your home for rent
$2,482/mo
Rent Zestimate®
Find your next renter with Zillow Rental Manager. Plus, with online applications, you can quickly screen prospective tenants – for free.
$2,482/mo
Rent Zestimate®
Refinance and save
$600/mo
Est. payment
Refinancing to a lower rate could help reduce your monthly payments and save thousands over the life of the loan.
$600/mo
Est. payment
Explore your selling options
Work with a Zillow partner agent
Leverage their expertise and Zillow's premium Showcase listings to get your home seen by more buyers.
Get startedList with your own agent
Get your home in front of millions of buyers by listing it on Zillow.
Learn how to do itSell it yourself
Take full control of how buyers see your home on Zillow by listing For Sale by Owner (FSBO).
List your homeWhat's special
En-suite bathroomOpen floor planLarge breakfast barSpacious layoutPlenty of closet spaceAbundant natural lightTasteful upgrades
Zillow last checked:
Listing updated:
Listed by:
Jim Walker 601-238-1300,
Jim Walker Realty Services,
Mandy Walker 769-233-5548
Bought with:
Non MLS Member
Source: MLS United,MLS#: 4089667
Facts & features
Interior
Bedrooms & bathrooms
- Bedrooms: 3
- Bathrooms: 2
- Full bathrooms: 2
Heating
- Central, Fireplace(s), Forced Air, Natural Gas
Cooling
- Ceiling Fan(s), Central Air, Electric, Gas
Appliances
- Included: Dishwasher, Electric Cooktop, Gas Water Heater, Microwave, Refrigerator, Stainless Steel Appliance(s)
- Laundry: Electric Dryer Hookup, Inside, Laundry Room, Main Level, Washer Hookup
Features
- Breakfast Bar, Ceiling Fan(s), Crown Molding, Double Vanity, Eat-in Kitchen, Entrance Foyer, Granite Counters, High Ceilings, Primary Downstairs, Recessed Lighting, Soaking Tub, Storage, Tray Ceiling(s), Walk-In Closet(s)
- Flooring: Carpet, Ceramic Tile, Hardwood
- Doors: Dead Bolt Lock(s), Insulated
- Windows: Aluminum Frames
- Has fireplace: Yes
- Fireplace features: Gas Starter, Hearth, Living Room
Interior area
- Total structure area: 2,591
- Total interior livable area: 2,591 sqft
Property
Parking
- Total spaces: 4
- Parking features: Attached, Garage Door Opener, Garage Faces Side, Storage, Concrete
- Attached garage spaces: 2
Features
- Levels: One
- Stories: 1
- Patio & porch: Front Porch, Patio
- Exterior features: Lighting, Private Entrance, Private Yard, Rain Gutters
- Fencing: Back Yard,Wrought Iron
Lot
- Size: 2.09 Acres
- Features: Front Yard, Interior Lot, Landscaped, Rectangular Lot, Wooded
Details
- Parcel number: J10 000057 00030
- Zoning description: Residential Estate
Construction
Type & style
- Home type: SingleFamily
- Architectural style: Traditional
- Property subtype: Residential, Single Family Residence
Materials
- Brick
- Foundation: Slab
- Roof: Architectural Shingles
Condition
- Move In Ready
- New construction: No
- Year built: 2004
Utilities & green energy
- Sewer: Waste Treatment Plant
- Water: Community
- Utilities for property: Cable Connected, Electricity Connected, Natural Gas Connected, Water Connected, Underground Utilities
Community & HOA
Community
- Features: Clubhouse, Lake, Park, Pool
- Security: Carbon Monoxide Detector(s), Security System Owned
- Subdivision: North Brandon Estates
HOA
- Has HOA: Yes
- Services included: Accounting/Legal, Maintenance Grounds, Management, Pool Service
- HOA fee: $600 annually
Location
- Region: Brandon
Financial & listing details
- Tax assessed value: $244,490
- Annual tax amount: $1,711
- Date on market: 11/22/2024
- Electric utility on property: Yes
Price history
| Date | Event | Price |
|---|---|---|
| 12/30/2024 | Sold | -- |
Source: MLS United #4089667 Report a problem | ||
| 12/1/2024 | Pending sale | $499,000$193/sqft |
Source: MLS United #4089667 Report a problem | ||
| 11/22/2024 | Listed for sale | $499,000$193/sqft |
Source: MLS United #4089667 Report a problem | ||
| 10/12/2024 | Pending sale | $499,000$193/sqft |
Source: MLS United #4089667 Report a problem | ||
| 9/26/2024 | Price change | $499,000-5%$193/sqft |
Source: MLS United #4089667 Report a problem | ||
| 8/27/2024 | Listed for sale | $525,000$203/sqft |
Source: MLS United #4089667 Report a problem | ||
Public tax history
| Year | Property taxes | Tax assessment |
|---|---|---|
| 2025 | $3,761 +80.3% | $36,674 +54.8% |
| 2024 | $2,085 +21.9% | $23,687 +18.6% |
| 2023 | $1,711 +1.8% | $19,968 |
| 2022 | $1,681 | $19,968 |
| 2021 | $1,681 | $19,968 +12.5% |
| 2020 | $1,681 +13.9% | $17,756 |
| 2019 | $1,475 -2.4% | $17,756 |
| 2018 | $1,511 +2.4% | $17,756 |
| 2017 | $1,475 | $17,756 +2.5% |
| 2016 | $1,475 +9.6% | $17,328 |
| 2015 | $1,346 | $17,328 |
| 2014 | $1,346 +2.8% | $17,328 |
| 2013 | $1,309 | $17,328 |
| 2012 | $1,309 +5.2% | $17,328 |
| 2011 | $1,244 +2.9% | $17,328 |
| 2010 | $1,209 | $17,328 |
| 2009 | $1,209 +0.7% | $17,328 0% |
| 2008 | $1,200 +8.7% | $17,333 |
| 2007 | $1,104 -0.2% | -- |
| 2006 | $1,106 -1% | -- |
| 2005 | $1,117 | -- |
| 2004 | $1,117 +0.8% | -- |
| 2003 | $1,108 +2.7% | -- |
| 2002 | $1,079 | -- |
Find assessor info on the county website
Neighborhood: 39042
Nearby homes
- $515,2003 bd3 ba2.5k sqft251 Landmark Cv, Brandon, MS 39042Off Market
- $712,3004 bd5 ba4.1k sqft245 Landmark Cv, Brandon, MS 39042Off Market
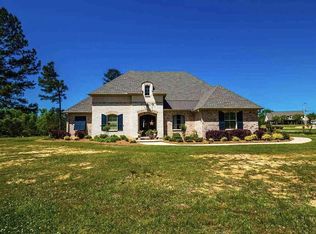
- $505,9003 bd3 ba3.1k sqft860 Easterly Dr, Brandon, MS 39042Off Market
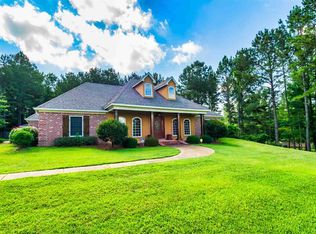
- $613,5004 bd5 ba4.1k sqft880 Easterly Dr, Brandon, MS 39042Off Market
- $632,3004 bd3 ba3.4k sqft250 Landmark Cv, Brandon, MS 39042Off Market
- $459,1003 bd4 ba3.2k sqft117 S Creek Rd, Brandon, MS 39042Off Market
- $509,6003 bd2 ba2.7k sqft890 Easterly Dr, Brandon, MS 39042Off Market
- $580,9004 bd3 ba3k sqft845 Easterly Dr, Brandon, MS 39042Off Market
Nearby schools
GreatSchools rating
- 9/10Brandon Elementary SchoolGrades: 4-5Distance: 5.2 mi
- 8/10Brandon Middle SchoolGrades: 6-8Distance: 5.1 mi
- 9/10Brandon High SchoolGrades: 9-12Distance: 6.4 mi
Schools provided by the listing agent
- Elementary: Brandon
- Middle: Brandon
- High: Brandon
Source: MLS United. This data may not be complete. We recommend contacting the local school district to confirm school assignments for this home.
Sell for more on Zillow
Get a Zillow Showcase℠ listing at no additional cost and you could sell for .
$487,400
2% more
+$9,748
With Zillow Showcase(estimated)
$497,148
Sell for more on Zillow
Get a Zillow Showcase℠ listing at no additional cost and you could sell for .
$487,400
2% more
+$9,748
With Zillow Showcase(estimated)
$497,148
- Mississippi
- Rankin County
- Brandon
- 39042
- 870 Easterly Dr
