With gated 2.5 Acres of fenced and cross fenced land, big shop and barn, and beautiful home, this North Texas combo is hard to find! Sellers have thoughtfully planned and adapted the property for horses, would be perfect for youth FFA livestock as well. The Craftsman - Ranch influenced home is beautiful to the eye, practical for the ranching lifestyle. Gorgeous fireplace, open concept, walls of windows brings those country views inside. Kitchen is spacious, the large island is the gathering spot for family and friends. Walls of floor to ceiling cabinetry and granite counters, designer influenced finishes, beautiful and practical. The flow between living area, casual dining and kitchen is seamless. Main BR is spacious, ensuite is fantastic! Dual sinks and vanities, plenty of storage, granite counters, with garden tub, separate shower. Main bath connects to full size laundry area. Two additional bedrooms, similar in size, nice natural light. Additional spacious full bath plus half bath. Office study center features custom barn door. Family and friends may never leave the patio, it is dreamworthy. Expansive covered deck, with pretty views, and the hot tub stays! This home is full of charm, inside and out, with tons of curb appeal, landscaping and sprinkler system. Main shop has 10' door, water and it's own electric sub-panel. The barn offers storage and covered stall, with a Texas personality! Gates throughout the property have been designed to adapt for vehicles or individuals, makes hauling hay and feed super easy! Located within competitive Trenton ISD, a growing district, with two new schools under construction. Property is on generous frontage, minutes to Hwy. 69. Convenient location, approx. 1 hour north of Dallas & DFW Airport and within 25 miles to shopping in Mckinney, Sherman, Greenville and new HEB in Melissa. This property is a must tour, sellers have created a special ranching retreat.
Sold
Price Unknown
870 Fm 981, Leonard, TX 75452
3beds
2,166sqft
Farm, Single Family Residence
Built in 2019
2.51 Acres Lot
$534,300 Zestimate®
$--/sqft
$2,626 Estimated rent
Home value
$534,300
Estimated sales range
Not available
$2,626/mo
Zestimate® history
Owner options
List your home for rent
$2,626/mo
Rent Zestimate®
Find your next renter with Zillow Rental Manager. Plus, with online applications, you can quickly screen prospective tenants – for free.
$2,626/mo
Rent Zestimate®
Refinance and save
Refinancing to a lower rate could help reduce your monthly payments and save thousands over the life of the loan.
Explore your selling options
Work with a Zillow partner agent
Leverage their expertise and Zillow's premium Showcase listings to get your home seen by more buyers.
Get startedList with your own agent
Get your home in front of millions of buyers by listing it on Zillow.
Learn how to do itSell it yourself
Take full control of how buyers see your home on Zillow by listing For Sale by Owner (FSBO).
List your homeWhat's special
Gorgeous fireplaceDesigner influenced finishesHot tubWalls of windowsFloor to ceiling cabinetryGranite countersTons of curb appeal
Zillow last checked:
Listing updated:
Listed by:
Alicia Purser 0723081 903-422-3006,
Keller Williams Realty DPR 972-732-6000
Bought with:
David Ross SR
David Ross
Source: NTREIS,MLS#: 20861716
Facts & features
Interior
Bedrooms & bathrooms
- Bedrooms: 3
- Bathrooms: 3
- Full bathrooms: 2
- 1/2 bathrooms: 1
Primary bedroom
- Features: Built-in Features, Closet Cabinetry, Ceiling Fan(s), Double Vanity, En Suite Bathroom, Garden Tub/Roman Tub, Separate Shower, Walk-In Closet(s)
- Level: First
- Dimensions: 15 x 14
Bedroom
- Features: Closet Cabinetry, Ceiling Fan(s), Split Bedrooms
- Level: First
- Dimensions: 13 x 12
Bedroom
- Features: Closet Cabinetry, Ceiling Fan(s), Split Bedrooms
- Level: First
- Dimensions: 13 x 12
Dining room
- Level: First
- Dimensions: 9 x 11
Kitchen
- Features: Built-in Features, Granite Counters, Kitchen Island
- Level: First
- Dimensions: 15 x 12
Living room
- Features: Ceiling Fan(s), Fireplace
- Level: First
- Dimensions: 15 x 15
Mud room
- Level: First
- Dimensions: 6 x 5
Office
- Features: Ceiling Fan(s)
- Level: First
- Dimensions: 13 x 9
Utility room
- Features: Built-in Features, Linen Closet, Utility Sink
- Level: First
- Dimensions: 9 x 9
Heating
- Central, Electric
Cooling
- Central Air, Electric
Appliances
- Included: Dishwasher, Electric Cooktop, Electric Oven, Disposal, Microwave
- Laundry: Laundry in Utility Room
Features
- Built-in Features, Dry Bar, Decorative/Designer Lighting Fixtures, Double Vanity, Eat-in Kitchen, Granite Counters, High Speed Internet, Kitchen Island, Open Floorplan, Walk-In Closet(s)
- Flooring: Luxury Vinyl Plank
- Windows: Window Coverings
- Has basement: No
- Number of fireplaces: 1
- Fireplace features: Living Room, Wood Burning
Interior area
- Total interior livable area: 2,166 sqft
Property
Parking
- Total spaces: 4
- Parking features: Additional Parking, Covered, Driveway, Electric Gate, Garage, Garage Door Opener, Garage Faces Side, Boat, RV Access/Parking
- Attached garage spaces: 4
- Has uncovered spaces: Yes
Accessibility
- Accessibility features: Customized Wheelchair Accessible, Accessible Doors
Features
- Levels: One
- Stories: 1
- Patio & porch: Awning(s), Rear Porch, Front Porch, Patio, Covered
- Exterior features: Lighting, Private Entrance, Private Yard, Rain Gutters, Storage
- Pool features: None
- Fencing: Back Yard,Cross Fenced,Fenced,Gate,Pipe,Wire
Lot
- Size: 2.51 Acres
- Features: Acreage, Back Yard, Lawn, Landscaped, Level, Sprinkler System
Details
- Additional structures: Second Garage, RV/Boat Storage, Workshop, Barn(s), Stable(s)
- Parcel number: 000000125016
- Horse amenities: Barn, Hay Storage, Stable(s), Tack Room
Construction
Type & style
- Home type: SingleFamily
- Architectural style: Craftsman,Ranch,Detached,Farmhouse
- Property subtype: Farm, Single Family Residence
Materials
- Rock, Stone
- Foundation: Slab
- Roof: Composition
Condition
- Year built: 2019
Utilities & green energy
- Sewer: Aerobic Septic
- Water: Rural
- Utilities for property: Electricity Available, Electricity Connected, Septic Available
Community & HOA
Community
- Security: Smoke Detector(s)
- Subdivision: A0672 S L LEONARD, ACRES 2.51
HOA
- Has HOA: No
Location
- Region: Leonard
Financial & listing details
- Tax assessed value: $557,980
- Annual tax amount: $8,155
- Date on market: 3/8/2025
- Cumulative days on market: 38 days
- Listing terms: Cash,Conventional,FHA,VA Loan
- Exclusions: All exterior rear porch decor except the "Porch" sign, electric fence in backyard, water trough, saddle rack in shop, curtains and rods, blink cameras
- Electric utility on property: Yes
Price history
| Date | Event | Price |
|---|---|---|
| 5/15/2025 | Sold | -- |
Source: NTREIS #20861716 Report a problem | ||
| 5/13/2025 | Pending sale | $549,000$253/sqft |
Source: NTREIS #20861716 Report a problem | ||
| 4/17/2025 | Contingent | $549,000$253/sqft |
Source: NTREIS #20861716 Report a problem | ||
| 3/8/2025 | Listed for sale | $549,000$253/sqft |
Source: NTREIS #20861716 Report a problem | ||
Public tax history
| Year | Property taxes | Tax assessment |
|---|---|---|
| 2025 | $6,851 -0.7% | $548,349 +10% |
| 2024 | $6,900 +10.3% | $498,499 +10% |
| 2023 | $6,257 | $453,181 +10% |
| 2022 | -- | $411,983 +10% |
| 2021 | $5,986 +22% | $374,530 +27.1% |
| 2020 | $4,906 +677% | $294,760 +767.2% |
| 2019 | $631 | $33,990 |
Find assessor info on the county website
Neighborhood: 75452
Nearby homes
- $488,5003 bd3 ba2.1k sqft870 Fm 981, Leonard, TX 75452Off Market

- $460,700-- bd2 ba2k sqft676 Fm 981, Leonard, TX 75452Off Market
- $190,540-- bd-- ba-- sqft950 Fm 981, Leonard, TX 75452Off Market
- $--5.01 acres960 Fm 981, Trenton, TX 75490Off Market
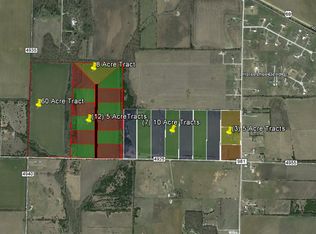
- $--5.01 acres958 Fm981, Trenton, TX 75490Off Market
- $--4 bd3 ba2.3k sqft598 Fm 981, Trenton, TX 75490Sold
- $508,8003 bd2 ba1.8k sqft1120 Cheyenne Trl, Trenton, TX 75490Off Market
- $685,200-- bd2 ba1.9k sqft310 County Road 4925, Trenton, TX 75490Off Market
Nearby schools
GreatSchools rating
- 3/10Trenton Middle SchoolGrades: 5-8Distance: 2.5 mi
- 7/10Trenton High SchoolGrades: 9-12Distance: 2.5 mi
- 5/10Trenton Elementary SchoolGrades: PK-4Distance: 3.3 mi
Schools provided by the listing agent
- Elementary: Trenton
- Middle: Trenton
- High: Trenton
- District: Trenton ISD
Source: NTREIS. This data may not be complete. We recommend contacting the local school district to confirm school assignments for this home.
Get a cash offer in 3 minutes
Find out how much your home could sell for in as little as 3 minutes with a no-obligation cash offer.
Estimated market value
$534,300
Get a cash offer in 3 minutes
Find out how much your home could sell for in as little as 3 minutes with a no-obligation cash offer.
Estimated market value
$534,300
- Texas
- Fannin County
- Leonard
- 75452
- 870 Fm 981
