Skip main navigation
Sold for $349,900
  • $349,900

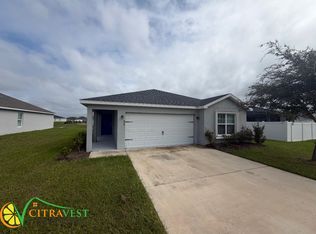
    870 Galloway St, Lake Alfred, FL 33850

    4beds
    2,020sqft
    Single Family Residence
    Built in 2021
    9,522 Square Feet Lot
    $343,600 Zestimate®
    $173/sqft
    $2,167 Estimated rent

    Home value

    $343,600

    $316,000 - $375,000

    $2,167/mo

    Zestimate® history
    Loading
    Loading...

    Owner options

    List your home for rent

    $2,167/mo

    Rent Zestimate®

    Find your next renter with Zillow Rental Manager. Plus, with online applications, you can quickly screen prospective tenants – for free.

    Learn more

    $2,167/mo

    Rent Zestimate®

    Refinance and save

    $2,373/mo

    Est. payment

    Refinancing to a lower rate could help reduce your monthly payments and save thousands over the life of the loan.

    See today's rates

    $2,373/mo

    Est. payment

    Explore your selling options

    Work with a Zillow partner agent

    Leverage their expertise and Zillow's premium Showcase listings to get your home seen by more buyers.

    Get started

    List with your own agent

    Get your home in front of millions of buyers by listing it on Zillow.

    Learn how to do it

    Sell it yourself

    Take full control of how buyers see your home on Zillow by listing For Sale by Owner (FSBO).

    List your home

    What's special

    Timeless finishesCovered lanaiSingle-story livingLarge island with seatingGranite countertopsFlex roomJack-and-jill bath
    Practically Brand New! Modern 4-Bedroom Home with No Rear Neighbors & Oversized Fenced Lot! Why wait to build when you can move right into this like-new 2021 home. Lightly lived in—since the owners spent much of their time abroad—it feels fresh, modern, and truly move-in ready! Step inside through a wide and inviting front entry to discover over 2,000 sq. ft. of stylish, single-story living designed for comfort and connection. The open-concept layout is filled with natural light and features luxury vinyl plank flooring, timeless finishes, and elegant details throughout. Chef’s Kitchen: White shaker cabinets with crown molding, granite countertops, a large island with seating, Samsung stainless steel appliances, and a walk-in pantry—perfect for cooking, entertaining, or enjoying your morning coffee. Spacious Primary Suite: A private retreat with a walk-in closet, dual vanities, and a beautifully tiled walk-in shower. Smart Layout: Two bedrooms share a convenient Jack-and-Jill bath, while the fourth bedroom (or flex room) offers endless options for a home office, gym, or guest space. A well-placed half bathroom off the hallway adds even more convenience for guests and daily routines. Outdoor Oasis: Relax on your covered lanai overlooking an oversized, fully fenced backyard—plus, no rear neighbors for added privacy! Bonus Features: Two-car garage, custom-fit blinds, energy-efficient windows and insulation, architectural shingles, and more. Located close to scenic parks, trails, and lakes, this home combines modern design with the Florida lifestyle you’ve been dreaming of. Schedule your private tour today!

    Zillow last checked:

    Listing updated:

    Listed by:

    Dominico Pagan 407-791-1721,

    CORCORAN CONNECT LLC 407-953-9118

    Bought with:

    Mariel Espinal, 3591548

    LPT REALTY, LLC

    Source: Stellar MLS,MLS#: S5136890MLS LogoOriginating MLS: Osceola

    Facts & features

    Interior

    Bedrooms & bathrooms
    • Bedrooms: 4
    • Bathrooms: 3
    • Full bathrooms: 2
    • 1/2 bathrooms: 1
    Primary bedroom
    • Description: Room3
    • Features: Walk-In Closet(s)
    • Level: First
    • Area: 25500 Square Feet
    • Dimensions: 17x1500
    Bedroom 2
    • Description: Room4
    • Features: Built-in Closet
    • Level: First
    • Area: 132 Square Feet
    • Dimensions: 11x12
    Bedroom 3
    • Description: Room5
    • Features: Built-in Closet
    • Level: First
    • Area: 120 Square Feet
    • Dimensions: 10x12
    Bedroom 4
    • Description: Room6
    • Features: Built-in Closet
    • Level: First
    • Area: 120 Square Feet
    • Dimensions: 10x12
    Balcony porch lanai
    • Description: Room7
    • Level: First
    • Area: 150 Square Feet
    • Dimensions: 15x10
    Kitchen
    • Description: Room2
    • Level: First
    • Area: 150 Square Feet
    • Dimensions: 10x15
    Living room
    • Description: Room1
    • Level: First
    • Area: 300 Square Feet
    • Dimensions: 15x20
    Heating
    • Central, Electric
    Cooling
    • Central Air
    Appliances
    • Included: Dishwasher, Dryer, Electric Water Heater, Microwave, Range, Refrigerator, Washer
    • Laundry: Inside, Laundry Room
    Features
    • Ceiling Fan(s), High Ceilings, Walk-In Closet(s)
    • Flooring: Carpet, Luxury Vinyl
    • Doors: Sliding Doors
    • Has fireplace: No
    Interior area
    • Total structure area: 2,668
    • Total interior livable area: 2,020 sqft

    Property

    Parking
    • Total spaces: 2
    • Parking features: Driveway
    • Attached garage spaces: 2
    • Has uncovered spaces: Yes
    Features
    • Levels: One
    • Stories: 1
    • Patio & porch: Covered, Screened
    • Exterior features: Sidewalk
    • Fencing: Vinyl
    Lot
    • Size: 9,522 Square Feet
    • Dimensions: 73 x 119 x 75 x 158
    • Features: In County, Sidewalk
    • Residential vegetation: Trees/Landscaped
    Details
    • Parcel number: 262804522756000710
    • Special conditions: None

    Construction

    Type & style
    • Home type: SingleFamily
    • Property subtype: Single Family Residence
    Materials
    • Block, Stucco, Wood Frame
    • Foundation: Slab
    • Roof: Shingle
    Condition
    • New construction: No
    • Year built: 2021

    Utilities & green energy

    • Sewer: Public Sewer
    • Water: Public
    • Utilities for property: Public

    Community & HOA

    Community
    • Pet fee: $0 monthly
    • Subdivision: TRACT 5 THE LAKES PB 179 PGS 39-40 LOT 7
    HOA
    • Has HOA: Yes
    • HOA fee: $43 monthly
    • HOA name: Natalie Schempp
    • HOA phone: 863-940-2863
    Location
    • Region: Lake Alfred

    Financial & listing details

    • Price per square foot: $173/sqft
    • Tax assessed value: $265,908
    • Annual tax amount: $3,775
    • Date on market: 10/19/2025
    • Cumulative days on market: 274 days
    • Listing terms: Cash,Conventional,FHA,USDA Loan,VA Loan
    • Ownership: Fee Simple
    • Total actual rent: 0
    • Road surface type: Paved, Asphalt

    Price history

    DateEventPrice
    1/20/2026Sold$349,900+2.9%$173/sqft
    Source: Stellar MLS #S5136890 Report a problem
    12/17/2025Pending sale$339,900$168/sqft
    Source: Stellar MLS #S5136890 Report a problem
    11/28/2025Price change$339,900-1.4%$168/sqft
    Source: Stellar MLS #S5136890 Report a problem
    11/14/2025Listed for sale$344,900$171/sqft
    Source: Stellar MLS #S5136890 Report a problem
    11/7/2025Pending sale$344,900$171/sqft
    Source: Stellar MLS #S5136890 Report a problem
    10/19/2025Listed for sale$344,900-1.5%$171/sqft
    Source: Stellar MLS #S5136890 Report a problem
    10/7/2025Listing removed$350,000$173/sqft
    Source: Stellar MLS #S5120957 Report a problem
    8/15/2025Price change$350,000-0.6%$173/sqft
    Source: Stellar MLS #S5120957 Report a problem
    5/8/2025Price change$352,000-1.4%$174/sqft
    Source: Stellar MLS #S5120957 Report a problem
    4/3/2025Price change$357,000-0.6%$177/sqft
    Source: Stellar MLS #S5120957 Report a problem
    3/5/2025Price change$359,000-2.7%$178/sqft
    Source: Stellar MLS #S5120957 Report a problem
    2/21/2025Listed for sale$369,000+13.1%$183/sqft
    Source: Stellar MLS #S5120957 Report a problem
    1/5/2025Listing removed$326,190-9.4%$161/sqft
    Source: Stellar MLS #L4923254 Report a problem
    9/27/2024Listing removed$360,000$178/sqft
    Source: Stellar MLS #S5101660 Report a problem
    9/3/2024Price change$360,000-4%$178/sqft
    Source: Stellar MLS #S5101660 Report a problem
    7/13/2024Price change$375,000-1.3%$186/sqft
    Source: Stellar MLS #S5101660 Report a problem
    6/8/2024Price change$380,000-1.3%$188/sqft
    Source: Stellar MLS #S5101660 Report a problem
    4/23/2024Price change$385,000-1%$191/sqft
    Source: Stellar MLS #S5101660 Report a problem
    4/10/2024Price change$389,000-2.5%$193/sqft
    Source: Stellar MLS #S5101660 Report a problem
    3/21/2024Listed for sale$399,000+22.3%$198/sqft
    Source: Stellar MLS #S5101660 Report a problem
    1/5/2024Listing removed--
    Source: Stellar MLS #L4923254 Report a problem
    1/10/2022Sold$326,200+0%$161/sqft
    Source: Public Record Report a problem
    8/20/2021Pending sale$326,190$161/sqft
    Source: Stellar MLS #L4923254 Report a problem
    6/8/2021Listed for sale$326,190$161/sqft
    Source: Stellar MLS #L4923254 Report a problem

    Public tax history

    YearProperty taxesTax assessment
    2025$3,932 +2.3%$265,908 +2.1%
    2024$3,845 +2.3%$260,405 +3%
    2023$3,759 -28.6%$252,820 -4.8%
    2022$5,267 +845.6%$265,446 +883.1%
    2021$557 +320%$27,000 +322.5%
    2020$133 $6,391
    Find assessor info on the county website

    Neighborhood: 33850

    Nearby schools

    GreatSchools rating
    Schools provided by the listing agent
    • Elementary: Lake Alfred Elem
    • High: Auburndale High School

    Source: Stellar MLS. This data may not be complete. We recommend contacting the local school district to confirm school assignments for this home.

    Get a cash offer in 3 minutes
    Find out how much your home could sell for in as little as 3 minutes with a no-obligation cash offer.
    Estimated market value
    $343,600
    Get a cash offer in 3 minutes
    Find out how much your home could sell for in as little as 3 minutes with a no-obligation cash offer.
    Estimated market value
    $343,600