Welcome to this well-maintained 2BR/2BA fee simple townhome in the heart of Clarkston! Conveniently located just minutes from Downtown Clarkston, Stone Mountain, Tucker, shopping, dining, parks, schools, and major highways. One of the few homes in the community featuring a basement, offering incredible flexibility for additional living space, a home office, recreation room, or potential rental income (subject to applicable laws and regulations). Ideal for both owner-occupants and investors, with strong rental demand in the area. Move-in ready and offering comfort, convenience, and outstanding value, this property is a rare opportunity you don’t want to miss!
Active
$229,900
870 Glynn Oaks Dr, Clarkston, GA 30021
3beds
1,152sqft
:
Get pre-qualified$1,598/mo
Townhouse, Residential
Built in 2001
3,049 Square Feet Lot
$225,500 Zestimate®
$200/sqft
$-- HOA
What's special
- 13 days |
- 256 |
- 15 |
Zillow last checked:
Listing updated:
Listed by:
Adonay Semere,
Realty Professionals, Inc. 770-491-1494
Source: FMLS GA,MLS#: 7802667
Facts & features
Interior
Bedrooms & bathrooms
- Bedrooms: 3
- Bathrooms: 2
- Full bathrooms: 1
- 1/2 bathrooms: 1
Rooms
- Room types: Basement, Family Room
Primary bedroom
- Features: Double Master Bedroom
- Level: Double Master Bedroom
Bedroom
- Features: Double Master Bedroom
Primary bathroom
- Features: Double Vanity, Tub/Shower Combo
Dining room
- Features: Great Room
Kitchen
- Features: Breakfast Bar, Breakfast Room, Eat-in Kitchen, Laminate Counters, Pantry
Heating
- Central
Cooling
- Ceiling Fan(s), Central Air
Appliances
- Included: Dishwasher, Gas Range, Gas Water Heater, Range Hood
- Laundry: In Hall, Upper Level
Features
- Double Vanity
- Flooring: Ceramic Tile, Hardwood, Laminate
- Windows: Double Pane Windows, Insulated Windows
- Basement: Daylight,Exterior Entry,Finished,Full,Interior Entry,Walk-Out Access
- Number of fireplaces: 1
- Fireplace features: Gas Log
- Common walls with other units/homes: 2+ Common Walls
Interior area
- Total structure area: 1,152
- Total interior livable area: 1,152 sqft
Video & virtual tour
Property
Parking
- Total spaces: 2
- Parking features: Driveway
- Has uncovered spaces: Yes
Accessibility
- Accessibility features: None
Features
- Levels: Three Or More
- Patio & porch: Breezeway, Deck, Front Porch, Patio
- Exterior features: Awning(s), Rain Gutters
- Pool features: None
- Spa features: None
- Fencing: Back Yard
- Has view: Yes
- View description: Neighborhood
- Waterfront features: None
- Body of water: None
Lot
- Size: 3,049 Square Feet
- Dimensions: 159 x 18
- Features: Back Yard, Front Yard
Details
- Additional structures: None
- Parcel number: 18 066 16 009
- Other equipment: None
- Horse amenities: None
Construction
Type & style
- Home type: Townhouse
- Architectural style: Townhouse
- Property subtype: Townhouse, Residential
- Attached to another structure: Yes
Materials
- Aluminum Siding, HardiPlank Type, Vinyl Siding
- Foundation: Brick/Mortar
- Roof: Composition,Shingle
Condition
- Resale
- New construction: No
- Year built: 2001
Details
- Warranty included: Yes
Utilities & green energy
- Electric: 220 Volts
- Sewer: Public Sewer
- Water: Public
- Utilities for property: Cable Available, Electricity Available, Natural Gas Available, Phone Available, Sewer Available, Water Available
Green energy
- Energy efficient items: None
- Energy generation: None
Community & HOA
Community
- Features: None
- Security: Carbon Monoxide Detector(s), Fire Alarm, Fire Sprinkler System
- Subdivision: Glynn Oaks
HOA
- Has HOA: No
Location
- Region: Clarkston
Financial & listing details
- Price per square foot: $200/sqft
- Tax assessed value: $179,200
- Annual tax amount: $3,569
- Date on market: 7/10/2026
- Ownership: Fee Simple
- Electric utility on property: Yes
- Road surface type: Asphalt, Paved
Estimated market value
$225,500
$214,000 - $237,000
$1,725/mo
Price history
| Date | Event | Price |
|---|---|---|
| 7/10/2026 | Listed for sale | $229,900+288.7%$200/sqft |
Source:  FMLS GA #7802667 Report a problem FMLS GA #7802667 Report a problem | ||
| 3/14/2016 | Sold | $59,150-7.4%$51/sqft |
Source:  FMLS GA #5628027 Report a problem FMLS GA #5628027 Report a problem | ||
| 1/21/2016 | Pending sale | $63,900$55/sqft |
Source: AMERIREALTY #5628027 Report a problem | ||
| 1/12/2016 | Listed for sale | $63,900$55/sqft |
Source: AMERIREALTY #5628027 Report a problem | ||
| 12/28/2015 | Pending sale | $63,900$55/sqft |
Source: AMERIREALTY #5628027 Report a problem | ||
| 12/17/2015 | Listed for sale | $63,900-38%$55/sqft |
Source: AMERIREALTY #5628027 Report a problem | ||
| 12/5/2015 | Sold | $103,005-3.6%$89/sqft |
Source: Public Record Report a problem | ||
| 1/22/2002 | Sold | $106,900$93/sqft |
Source: Public Record Report a problem | ||
Public tax history
| Year | Property taxes | Tax assessment |
|---|---|---|
| 2025 | $3,569 +0.1% | $71,679 0% |
| 2024 | $3,564 +5.5% | $71,680 +4.4% |
| 2023 | $3,378 +48.6% | $68,680 +54.5% |
| 2022 | $2,273 +0% | $44,440 |
| 2021 | $2,273 | $44,440 |
| 2020 | $2,273 -5.5% | $44,440 +122.2% |
| 2019 | $2,404 -0.1% | $20,000 |
| 2018 | $2,406 +99.8% | $20,000 -9.3% |
| 2017 | $1,204 +8.1% | $22,040 +23% |
| 2016 | $1,114 | $17,920 +42.7% |
| 2014 | $1,114 | $12,560 |
| 2013 | -- | $12,560 |
| 2012 | -- | $12,560 -40.1% |
| 2011 | -- | $20,976 -41.7% |
| 2010 | $1,764 | $35,960 |
| 2009 | $1,764 +50.1% | $35,960 -22.1% |
| 2008 | $1,175 -0.8% | $46,160 |
| 2007 | $1,185 | $46,160 |
| 2006 | $1,185 +5.8% | $46,160 |
| 2005 | $1,119 +23.4% | $46,160 +16.1% |
| 2004 | $907 +0.5% | $39,760 |
| 2003 | $903 | $39,760 |
Find assessor info on the county website
Monthly payment
Est. payment
Payment breakdown
Explore the cost of this home by adjusting the details. Changes won't be saved.Climate risks
Neighborhood: 30021
Nearby schools
GreatSchools rating
- 5/10Indian Creek Elementary SchoolGrades: PK-5Distance: 0.4 mi
- 5/10Freedom Middle SchoolGrades: 6-8Distance: 3 mi
- 2/10Clarkston High SchoolGrades: 9-12Distance: 0.6 mi
Schools provided by the listing agent
- Elementary: Indian Creek - Dekalb
- Middle: Freedom - Dekalb
- High: Clarkston
Source: FMLS GA. This data may not be complete. We recommend contacting the local school district to confirm school assignments for this home.
- $150,9002 bd2 ba1.1k sqft870 Glynn Oaks Dr #870, Clarkston, GA 30021Off Market

- $209,4003 bd2 ba1.4k sqft868 Glynn Oaks Dr, Clarkston, GA 30021Off Market
- $191,7002 bd1 ba1.1k sqft872 Glynn Oaks Dr, Clarkston, GA 30021Off Market
- $184,0003 bd3 ba1.4k sqft866 Glynn Oaks Dr, Clarkston, GA 30021Off Market

- $171,5002 bd1 ba1.1k sqft874 Glynn Oaks Dr, Clarkston, GA 30021Off Market
- $178,5002 bd1 ba1.1k sqft864 Glynn Oaks Dr, Clarkston, GA 30021Off Market
- $196,1003 bd2 ba1.4k sqft876 Glynn Oaks Dr, Clarkston, GA 30021Off Market
- $178,8002 bd1 ba1.1k sqft862 Glynn Oaks Dr, Clarkston, GA 30021Off Market
A local agent can set up tours, give advice and negotiate with sellers.
Similar homes
- $225,0003 bd3 ba1.3k sqft6956 Rogers Point, Lithonia, GA 30058Active
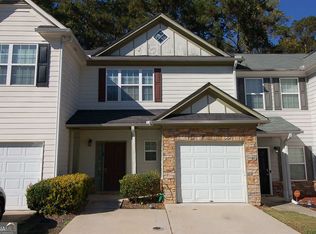
 MLS ID #10807578, The House Smith Team, Roost Realty. GAMLS
 - $219,0003 bd3 ba1.4k sqft4790 Hairston Pl, Stone Mountain, GA 30088Active
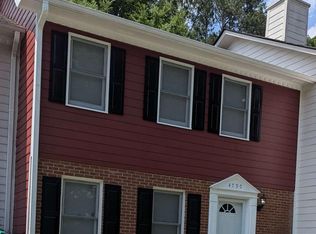 MLS ID #10786461, Ray Perez, Maximum One Realty Greater Atlanta. GAMLS
 - $254,9002 bd3 ba1.1k sqft3095 Revere Ct, Atlanta, GA 30340For Sale
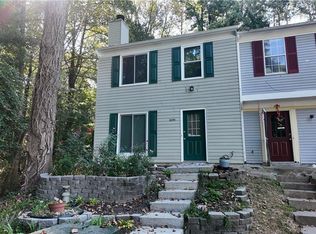
 MLS ID #7799736, Donald Carrier, SRBOA, Inc.. FMLS GA
 - $209,0003 bd3 ba1.5k sqft1564 Eastern Sunrise Ln, Decatur, GA 30034Active
 MLS ID #10799448, Liaquat Memon, Coldwell Banker Realty. GAMLS
 - $165,0002 bd2 ba1.2k sqft1380 Brockett Pl, Clarkston, GA 30021Active Under ContractMLS ID #10796527, Rosanne Saladino, Southeastern Home Team. GAMLS
- $249,9003 bd3 ba1.4k sqft4164 Alden Park Dr, Decatur, GA 30035For SaleMLS ID #7791035, Bianca Cunningham, HomeSmart. FMLS GA
- $230,0003 bd2 ba1.2k sqft824 Greenhedge Dr, Stone Mountain, GA 30088For SaleMLS ID #7785942, Andreina Canache, America Realty Group LLC. FMLS GA
- $215,0003 bd3 ba1.4k sqft6341 Wedgeview Dr, Tucker, GA 30084For SaleMLS ID #7792247, Rajesh Patel, Homeland Realty Group, LLC.. FMLS GA
- $205,0002 bd3 ba1.3k sqft1513 Eastern Sunrise Ln, Decatur, GA 30034ActiveMLS ID #10784539, Liaquat Memon, Coldwell Banker Realty. GAMLS
- $270,0002 bd3 ba1.1k sqft4183 Pine Valley Rd, Tucker, GA 30084For SaleMLS ID #7791093, Nardos Wolde, Maxima Realty LLC. FMLS GA
- $215,0003 bd3 ba1.5k sqft3816 Waldrop Ln, Decatur, GA 30034For SaleMLS ID #7762446, TY BURROUGHS, Sanders RE, LLC. FMLS GA
- $239,9002 bd3 ba1.2k sqft893 Redwood Dr, Norcross, GA 30093For SaleMLS ID #7755588, Boya Sun, Trans World Real Estate Service, LLC. FMLS GA
- $204,0002 bd3 ba1.3k sqft4807 Hairston Pl, Stone Mountain, GA 30088ActiveMLS ID #10783505, Liaquat Memon, Coldwell Banker Realty. GAMLS
- $239,0002 bd3 ba1.2k sqft910 Summer Pl, Norcross, GA 30071For SaleMLS ID #7800306, Wencui Yu, Trend Atlanta Realty, Inc.. FMLS GA
- $226,5003 bd2 ba1.5k sqft3163 Aberdeen Way, Lithonia, GA 30038ActiveMLS ID #10770601, Ebony Bukari, Bukari Luxe Signature Realty. GAMLS
- $140,0003 bd3 ba1.5k sqft148 Glen Acres Ct, Decatur, GA 30035For SaleMLS ID #7804392, Kebreab Samuel, Virtual Properties Realty.com. FMLS GA
- $188,0003 bd2 ba1.1k sqft4153 Lindsey Dr, Decatur, GA 30035For SaleMLS ID #7786705, ANDREA O SOLOMON, HomeSmart. FMLS GA
- $229,0002 bd4 ba1.2k sqft110 Summer Pl, Norcross, GA 30071For SaleMLS ID #7731016, Wencui Yu, Trend Atlanta Realty, Inc.. FMLS GA
- $203,0003 bd2 ba1.6k sqft629 Woodsong Ln, Stone Mountain, GA 30087For SaleMLS ID #7705058, Tracie Greene, Intown Focus Realty, LLC.. FMLS GA
- $247,0002 bd3 ba1.2k sqft4123 Islington Way, Duluth, GA 30096For SaleMLS ID #7802926, Tori McGee, Chapman Hall Realtors. FMLS GA
