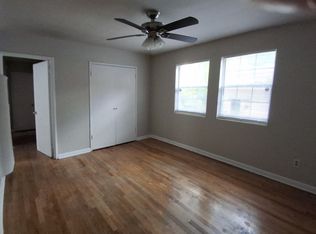
Unlike any corner home in Virginia Highland. One of the few period homes with a 650 sq ft block garage with workshop on zero lot line 6 foot Brick wall surrounds the home with wrought iron panels and locking gates. First floor consists of typical three bedroom one bath 1930's Highland home with 9' ceilings, 5 part stained crown molding and tall base with cap, living room, dining room glassed in front porch, and foyer both with black slate floors. The large kitchen has 16' ceilings with approximately 210 sq ft of space. The third bedroom currently serves as a library with rolling Cottman library ladder. It also has a loft. The second floor is loft like with 13' vaulted ceiling in the 450 sq ft great room. Two bedrooms are at either end of the great room, a 8' by 12' bath and a wet bar. There are three balconies, one off each bedroom, and one off the great room. At the south end of the great room there is a glass office, or solarium with an interior glass wall adjoining the great room. There is a 1 bed mother in law suite with full kitchen (20' of cabinets) b'fast nook, full bath and private brick patio with ivy covered brick wall. The front garden has raised beds with granite and brick. Mature dogwoods surround the property The exterior is half timbered with brick and masonry stucco. Side setbacks: north-0', south-21', east 11', west, 3' Owner will consider owner financing with 20% down payment
This property is not currently displayed as for sale or rent on Zillow. This may be different from what's on other websites or public sources.