Skip main navigation
Sold
  • $291,000

    870 Hassett St, Brookings, OR 97415

    3beds
    1,552sqft
    Residential, Manufactured Home
    Built in 1997
    6,098 Square Feet Lot
    $291,900 Zestimate®
    $188/sqft
    $1,935 Estimated rent

    Home value

    $291,900

    Estimated sales range

    Not available

    $1,935/mo

    Zestimate® history
    Loading
    Loading...

    Owner options

    List your home for rent

    $1,935/mo

    Rent Zestimate®

    Find your next renter with Zillow Rental Manager. Plus, with online applications, you can quickly screen prospective tenants – for free.

    Learn more

    $1,935/mo

    Rent Zestimate®

    Refinance and save

    $1,700/mo

    Est. payment

    Refinancing to a lower rate could help reduce your monthly payments and save thousands over the life of the loan.

    See today's rates

    $1,700/mo

    Est. payment

    Explore your selling options

    Work with a Zillow partner agent

    Leverage their expertise and Zillow's premium Showcase listings to get your home seen by more buyers.

    Get started

    List with your own agent

    Get your home in front of millions of buyers by listing it on Zillow.

    Learn how to do it

    Sell it yourself

    Take full control of how buyers see your home on Zillow by listing For Sale by Owner (FSBO).

    List your home

    What's special

    Kitchen features an islandEasy indoor-outdoor flowLight-filled homeBright and spacious homeVinyl plank flooringVaulted ceilingsBay window
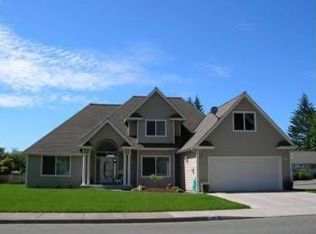
    Bright & Spacious Home on Oversized Corner Lot!Located in a desirable neighborhood, this light-filled home offers vaulted ceilings, multiple skylights, and a functional layout designed for comfortable living. Situated on an oversized corner lot, the property provides extra space, flexibility, and great curb appeal.The kitchen features an island, bay window, skylight, white cabinetry, vinyl plank flooring, and all appliances included. The adjacent dining area opens to the deck through a sliding glass door, creating an easy indoor-outdoor flow. The living room is generously sized with carpeting and an elegant tray ceiling.A flexible office/bedroom with skylight adds versatility to the floor plan. The second bedroom offers vaulted ceilings and another skylight for added natural light. The guest bathroom includes a tub/shower combination and skylight. The vaulted primary suite also features a skylight and an ensuite bath with dual sinks and a walk-in shower.Additional highlights include a 2-car garage with opener and room for a workbench, plus RV parking with hookups located behind the garage. A small, fenced backyard provides space for pets or gardening.Please note: the existing deck will need to be replaced or removed to meet financing requirements. Cash or rehab loan financing is recommended.Great opportunity to own in a wonderful location and add your personal touches!

    Zillow last checked:

    Listing updated:

    Listed by:

    Karen Kennedy 541-425-7494,

    RE/MAX Ultimate Coastal Properties

    Bought with:

    Karen Kennedy, 200509207

    RE/MAX Ultimate Coastal Properties

    Source: RMLS (OR),MLS#: 101467723MLS Logo

    Facts & features

    Interior

    Bedrooms & bathrooms
    • Bedrooms: 3
    • Bathrooms: 2
    • Full bathrooms: 2
    • Main level bathrooms: 2
    Rooms
    • Room types: Laundry, Bedroom 2, Bedroom 3, Dining Room, Family Room, Kitchen, Living Room, Primary Bedroom
    Primary bedroom
    • Features: Ceiling Fan, Skylight, Closet, Double Sinks, Suite, Vaulted Ceiling, Walkin Shower, Wallto Wall Carpet
    • Level: Main
    Bedroom 2
    • Features: Skylight, Closet, Vaulted Ceiling, Wallto Wall Carpet
    • Level: Main
    Bedroom 3
    • Features: Skylight, Wallto Wall Carpet
    • Level: Main
    Dining room
    • Features: Deck, Sliding Doors, Vaulted Ceiling, Wallto Wall Carpet
    • Level: Main
    Kitchen
    • Features: Dishwasher, Island, Microwave, Skylight, Free Standing Range, Free Standing Refrigerator, Vaulted Ceiling, Vinyl Floor
    • Level: Main
    Living room
    • Features: Ceiling Fan, Exterior Entry, Wallto Wall Carpet
    • Level: Main
    Heating
    • Heat Pump
    Cooling
    • Heat Pump
    Appliances
    • Included: Dishwasher, Disposal, Free-Standing Range, Free-Standing Refrigerator, Microwave, Electric Water Heater, Tank Water Heater
    • Laundry: Laundry Room
    Features
    • Ceiling Fan(s), High Speed Internet, Vaulted Ceiling(s), Closet, Kitchen Island, Double Vanity, Suite, Walkin Shower
    • Flooring: Vinyl, Wall to Wall Carpet
    • Doors: Sliding Doors
    • Windows: Double Pane Windows, Vinyl Frames, Skylight(s)
    • Basement: Crawl Space
    Interior area
    • Total structure area: 1,552
    • Total interior livable area: 1,552 sqft

    Property

    Parking
    • Total spaces: 2
    • Parking features: Driveway, RV Access/Parking, Garage Door Opener, Attached
    • Attached garage spaces: 2
    • Has uncovered spaces: Yes
    Accessibility
    • Accessibility features: Main Floor Bedroom Bath, One Level, Walkin Shower, Accessibility
    Features
    • Levels: One
    • Stories: 1
    • Patio & porch: Deck
    • Exterior features: RV Hookup, Yard, Exterior Entry
    • Fencing: Fenced
    • Has view: Yes
    • View description: Territorial
    Lot
    • Size: 6,098 Square Feet
    • Features: Corner Lot, Level, SqFt 5000 to 6999
    Details
    • Additional structures: RVHookup
    • Parcel number: R27360
    • Zoning: R2

    Construction

    Type & style
    • Home type: MobileManufactured
    • Property subtype: Residential, Manufactured Home
    Materials
    • T111 Siding
    • Foundation: Block, Pillar/Post/Pier
    • Roof: Composition
    Condition
    • Resale
    • New construction: No
    • Year built: 1997

    Utilities & green energy

    • Sewer: Public Sewer
    • Water: Public
    • Utilities for property: Cable Connected

    Community & HOA

    HOA
    • Has HOA: No
    Location
    • Region: Brookings

    Financial & listing details

    • Price per square foot: $188/sqft
    • Tax assessed value: $360,440
    • Annual tax amount: $2,210
    • Date on market: 3/15/2026
    • Cumulative days on market: 19 days
    • Listing terms: Cash,Rehab
    • Road surface type: Paved
    • Body type: Double Wide

    Price history

    DateEventPrice
    4/21/2026Sold$291,000-15.7%$188/sqft
    Source: RMLS (OR) #101467723 Report a problem
    4/4/2026Pending sale$345,000$222/sqft
    Source: RMLS (OR) #101467723 Report a problem
    3/15/2026Listed for sale$345,000+130%$222/sqft
    Source: RMLS (OR) #101467723 Report a problem
    4/13/2013Sold$150,000-6.3%$97/sqft
    Source: RMLS (OR) #13311068 Report a problem
    1/26/2013Price change$160,000-11.1%$103/sqft
    Source: Blue Pacific Realty #13311068 Report a problem
    1/11/2013Listed for sale$180,000$116/sqft
    Source: Blue Pacific Realty #13311068 Report a problem

    Public tax history

    YearProperty taxesTax assessment
    2025$2,211 +3%$233,860 +3%
    2024$2,146 +3%$227,050 +3%
    2023$2,084 +3%$220,440 +3%
    2022$2,023 +3%$214,020 +3%
    2021$1,964 -3.1%$207,790
    2020$2,027 +8.9%$207,790 +3%
    2019$1,862 -4.1%$201,740 +6.1%
    2018$1,942 $190,170
    2017$1,942 +6.4%$190,170 +3%
    2016$1,825 $184,640 +9%
    2015$1,825 $169,460 +0.3%
    2014$1,825 +5.1%$168,990 +3%
    2013$1,737 +4.9%$164,070 +8.8%
    2012$1,655 -1.7%$150,860 -5.7%
    2011$1,685 $160,040
    2010-- $160,040 +6.1%
    2009$1,655 +8.6%$150,860 +3%
    2008$1,524 +3.4%$146,470 +3%
    2007$1,474 $142,210
    Find assessor info on the county website

    Neighborhood: 97415

    Nearby schools

    GreatSchools rating
    Schools provided by the listing agent
    • Elementary: Kalmiopsis
    • Middle: Azalea
    • High: Brookings-Harbr

    Source: RMLS (OR). This data may not be complete. We recommend contacting the local school district to confirm school assignments for this home.