Skip main navigation
Under contract
$369,900

870 Haw Branch Road, Beulaville, NC 28518

3beds
2,184sqft
: 
$2,214/mo
Get pre-qualified
Single Family Residence
Built in 1975
4.57 Acres Lot
$361,900 Zestimate®
$169/sqft
$-- HOA

What's special

Office spaceOpen covered front porchGenerous counter space
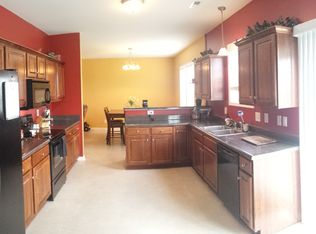
This incredible property is full of opportunity! Situated on 4.57 acres in a peaceful rural setting, the spacious home offers plenty of room both inside and out! With over 2,100 heated square feet, the home features 3 bedrooms, 2 full bathrooms, a half bath, and multiple living and dining spaces. When you enter, you're greeted by a foyer with low maintenance laminate flooring. Beyond the foyer, there is a large family room that includes a brick fireplace and opens to the screened porch. To the right is the kitchen, which offers abundant cabinetry, generous counter space, a breakfast nook, and plenty of natural light. From the kitchen and foyer, you can access a formal dining room that provides additional space for meals, entertaining, or flexible use. This side of the home also features an office space and large laundry area with a huge pantry! On the left side of the home are the 3 spacious bedrooms and 2 full bathrooms. The hall bath shower was replaced by Bathfitter in 2020. The owner's suite features a private bathroom with vintage flooring, stand up shower, and tub with tile surround. If you love being outdoors, there is an open, covered front porch and an attached, screened in rear porch to enjoy. Beyond the porches, this property includes a beautiful combination of open lawn and mature trees, offering space to relax, garden, or simply spread out. The substantial detached garage and workshop provides multiple garage bays and lean-tos on both sides, offering valuable space for vehicles, equipment, hobbies, or storage. An expansive paved driveway offers easy access and ample parking. This well-loved home has solid bones, a functional layout, and so much potential for a buyer ready to make it their own. All of the insulated glass in the windows were replaced this year and the HVAC was replaced in 2023 It's being sold as-is, but seller will entertain lender required repairs. Enjoy country living with room to breathe while remaining within driving distance of Richlands, Jacksonville, and Beulaville. Schedule your showing and explore everything this unique property has to offer!
10 days
|
1,212
|
106
|

Likely to sell faster than

Zillow last checked:

Listing updated:

Listed by:

Alexis K Pierson 910-467-4322,

RE/MAX Executive

Source: Hive MLS,MLS#: 100591888MLS LogoOriginating MLS: Jacksonville Board of Realtors

    Facts & features

    Interior

    Bedrooms & bathrooms
    • Bedrooms: 3
    • Bathrooms: 3
    • Full bathrooms: 2
    • 1/2 bathrooms: 1
    Rooms
    • Room types: Living Room, Dining Room, Office, Master Bedroom, Bedroom 2, Other, Bedroom 3
    Other
    • Description: Closet 2
    • Dimensions: 4.28 x 4.79
    Other
    • Description: Closet 1
    • Dimensions: 3.62 x 4.95
    Heating
    • Heat Pump, Electric
    Cooling
    • Central Air, Heat Pump
    Appliances
    • Included: Electric Oven, Refrigerator, Dishwasher
    • Laundry: Dryer Hookup, Washer Hookup, Laundry Room
    Features
    • Entrance Foyer, Ceiling Fan(s), Pantry, Blinds/Shades
    • Flooring: Carpet, Laminate, Vinyl
    Interior area
    • Total structure area: 2,184
    • Total interior livable area: 2,184 sqft
    Video & virtual tour

    Property

    Parking
    • Total spaces: 7
    • Parking features: Workshop in Garage, Garage Faces Side, Attached, Covered, Detached, Paved, Detached Carport, Garage
    • Attached garage spaces: 5
    • Carport spaces: 2
    • Covered spaces: 7
    Features
    • Levels: One
    • Patio & porch: Covered, Screened, Front Porch, Rear Porch
    • Fencing: None
    • Has view: Yes
    • View description: See Remarks
    • Frontage type: See Remarks
    Lot
    • Size: 4.57 Acres
    • Features: Irregular Lot
    Details
    • Additional structures: Workshop
    • Parcel number: 1976
    • Zoning: RA
    • Special conditions: Standard
    • Horses can be raised: Yes

    Construction

    Type & style
    • Home type: SingleFamily
    • Property subtype: Single Family Residence
    Materials
    • Wood Siding, Wood Frame
    • Foundation: Slab
    • Roof: Architectural Shingle
    Condition
    • New construction: No
    • Year built: 1975

    Utilities & green energy

    • Sewer: Septic Tank
    • Water: Public
    • Utilities for property: Water Connected

    Community & HOA

    Community
    • Security: Smoke Detector(s)
    • Subdivision: Not In Subdivision
    HOA
    • Has HOA: No
    Location
    • Region: Beulaville

    Financial & listing details

    • Price per square foot: $169/sqft
    • Tax assessed value: $394,372
    • Annual tax amount: $1,692
    • Date on market: 7/27/2026
    • Cumulative days on market: 10 days
    • Listing agreement: Exclusive Right To Sell
    • Listing terms: Cash,Conventional,FHA,USDA Loan,VA Loan
    • Road surface type: Paved

      Estimated market value

      $361,900

      $344,000 - $380,000

      $1,821/mo

      Price history

      DateEventPrice
      8/3/2026Contingent$369,900$169/sqft
      Source: Hive MLS #100591888 Report a problem
      7/27/2026Listed for sale$369,900$169/sqft
      Source: Hive MLS #100591888 Report a problem

      Public tax history

      YearProperty taxesTax assessment
      2025$1,397 $258,429
      2024-- $258,429
      2023$1,397 -40.6%$258,429
      2022$2,352 $258,429 +43.3%
      2021-- $180,290
      2020$954 $180,290
      2019$954 $180,290
      2018$954 +5.7%$180,290 +0.9%
      2017$903 $178,720 +33.7%
      2016$903 $133,720
      2015$903 $133,720
      2014$903 +9.2%$133,720 -5.4%
      2013$826 -24.2%$141,280 -24.2%
      2012$1,090 $186,280
      2011$1,090 $186,280
      2010$1,090 +10.6%$186,280 +11.6%
      2009$985 +17.3%$166,988
      2008$840 $166,988
      2007$840 $166,988
      2006$840 -10.3%$166,988 +19.5%
      2005$936 $139,731
      2004-- $139,731
      2003-- $139,731
      2002-- $139,731
      2001-- $139,731
      Find assessor info on the county website

      Monthly payment

      Est. payment

      Payment breakdown

      Explore the cost of this home by adjusting the details. Changes won't be saved.
      All calculations are estimates and provided by Zillow, Inc. for informational purposes only. Actual amounts may vary.
      HOA fees may include property taxes on listings classified as Co-Ops. Contact the listing agent and/or owner for fee details.
      Mortgage interest rates are dependent on a number of factors, including credit score, down payment, and repayment length. Interest rate data provided by Zillow Group Marketplace, Inc. as of 1/1/1970 from various mortgage lenders with which we have lead or other similar arrangements; the Estimated Payment is an average of those rates.
      See how much you could borrow to make a competitive offer.

      Climate risks

      Neighborhood: 28518

      Getting around

      0 / 100
      Car-Dependent
      29 / 100
      Somewhat Bikeable

      Nearby schools

      GreatSchools rating
      Schools provided by the listing agent
      • Elementary: Heritage Elementary
      • Middle: Trexler
      • High: Richlands

      Source: Hive MLS. This data may not be complete. We recommend contacting the local school district to confirm school assignments for this home.

      A local agent can set up tours, give advice and negotiate with sellers.

      A local lender can help you make sure your offer is ready when you are.

      Browse local experts

      Similar homes