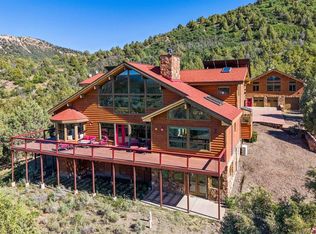
Spectacular views and privacy highlight this mountain modern custom-built home designed by Mariah Elden of ORI Design Studio, and built by Colorado Custom Dwellings in October, 2019. Please be sure to watch the video! Breathtaking views overlooking the La Plata Mountains from this one level home nestled in the hills of Trappers Crossing very privately located on 11.43 acres, astutely situated to take advantage of a pristine outdoor living space with the incredible sunrises, breathtaking sunsets, and the clearest night sky. Located just 15-minutes away from historic downtown Durango and just minutes to Lake Nighthorse recreation area, this 3-bedroom, 2 1/2 bath, 2007 square-foot home with a finished and insulated 968 square feet 3-car garage with 8-foot garage doors. This beautiful residence is accessed by paved roads and driveway that meanders thru a treed meadow to a private area for guest parking. Some of the amenities of residence include:programmable Recirculating pump on tankless hot water for instant hot water, forced air heating system with central air-conditioning, Knotty Alder interior doors and trim, Hickory cabinets throughout, Travertine tile in the bathrooms and mud/laundry room, 6 Hickory plank hardwood flooring throughout, Pella Low-E high altitude double pane windows and doors, 6-inch Alder baseboards, Standing seam metal roof, LED lighting throughout, Synthetic STO stucco, Honey Comb blinds on all windows, Fire sprinkler system throughout, Moen and Kohler fixtures, sinks, tubs, and much more! From the moment, you step through the front door, a large wall of windows frames the great view of the La Plata Mountains and great wildlife viewing as well. The high ceilings and wood burning fireplace insert in the great room with the dining area invite you to sit and enjoy the ambiance of the space. The sliding doors leads into the deck with colorful view of the mountains, where you get transported to a dream vacation spot right in your backyard! Kick back on a lounge chair and bask in the sun! The deck is made of TREX with metal railing and stainless-steel cable, and a fully enclosed fenced yard with energy efficient double sided dog door. The kitchen area features Hickory cabinets with copper tile backsplash with rustic finish, soft close drawers, large center island, granite slab countertops, GE Double oven, Bosch dishwasher, Granite composite sink, under cabinets LED lights, and a wonderful pantry. The private master suite features huge walk-in closet, bath with soaking tub, double vanities with granite countertops, walk-in shower, linen closet and a door leading to an exterior 200-gallon Caldera salt water hot tub on its own private deck with views of La Plata Mountains. There are another two bedrooms located behind the living room on the opposite side then the master suite with a Jack 'n Jill bath with two vanities and a tub. On the way to the garage is a mud/laundry room with ample of cabinets, storage closet, and a utility sink. You will love the finished and insulated 968 square feet 3-car garage with 8-foot garage doors, and 4 large Pella casement windows, utility area and side door to the yard. If you are looking for the perfect mountain modern, newly custom-built home surrounded by nature in all its purity with huge views, be sure to check out this one!
This property is not currently displayed as for sale or rent on Zillow. This may be different from what's on other websites or public sources.