Looking for a turn key home with a first floor master bedroom? Look no further than this gem in sheffield lake. 870 Hollyview is sure to impress. As you approach the home you'll find it nestled on a quiet street. The curb appeal of this home features beautifully landscaping with fully fenced in yard and new garage door with transom windows. Step through the front door to find wide plank hardwood flooring, open concept main level and neutral colors throughout. The kitchen features a center island with granite countertops, stainless steel appliances and tiled backsplash. Natural light shines through this space as you'll see windows and doors that line the back of the home. The living room is spacious and open to the kitchen and has glass doors that lead to the fenced in yard. The master bedroom is large and features an attached full bathroom with large walk in closet. The full bath has been fully updated and features a tiled shower, large vanity and updated lighting fixtures. There is an updated half bath and well appointed laundry room to round out the first level. The second level features two bedrooms and a shared renovated full bath. Come down to the basement to watch the big game on the custom recess mounted TV's and bar area. The owners had custom pull out organizing units for under the staircase. Unfinished area offers plenty of space for storage. The backyard is perfect for entertaining and features a fully fenced in yard, large deck, pavor patio with fire pit and shed for all of your landscaping tools. Updates include; Furnace 2024, Garage door and opener 2025, Patio and fire pit 2020, Paint and lighting fixtures in master bedroom 2020, New Paint, lighting fixtures and mirrors in the half and guest bath 2023, Second floor bedrooms paint 2023, Complete remodel of basement 2021, Updated lighting in kitchen 2024, Ceiling fan in master bed 2022, Screen door and front door 2023
Closed
$396,500
870 Hollyview Dr, Sheffield Lake, OH 44054
3beds
2,336sqft
Single Family Residence
Built in 1993
0.28 Acres Lot
$405,500 Zestimate®
$170/sqft
$2,357 Estimated rent
Home value
$405,500
$361,000 - $454,000
$2,357/mo
Zestimate® history
Owner options
List your home for rent
$2,357/mo
Rent Zestimate®
Find your next renter with Zillow Rental Manager. Plus, with online applications, you can quickly screen prospective tenants – for free.
$2,357/mo
Rent Zestimate®
Refinance and save
$2,585/mo
Est. payment
Refinancing to a lower rate could help reduce your monthly payments and save thousands over the life of the loan.
$2,585/mo
Est. payment
Explore your selling options
Work with a Zillow partner agent
Leverage their expertise and Zillow's premium Showcase listings to get your home seen by more buyers.
Get startedList with your own agent
Get your home in front of millions of buyers by listing it on Zillow.
Learn how to do itSell it yourself
Take full control of how buyers see your home on Zillow by listing For Sale by Owner (FSBO).
List your homeWhat's special
Open concept main levelComplete remodel of basementQuiet streetLarge deckStainless steel appliancesFully fenced in yardTiled backsplash
Zillow last checked:
Listing updated:
Listed by:
James E Foley 440-759-8471 jamesfoley@howardhanna.com,
Howard Hanna,
Anthony Cannella 440-506-7808,
Howard Hanna
Bought with:
Brian Salem, 2002000786
EXP Realty, LLC.
Source: MLS Now,MLS#: 5152129Originating MLS: Akron Cleveland Association of REALTORS
Facts & features
Interior
Bedrooms & bathrooms
- Bedrooms: 3
- Bathrooms: 3
- Full bathrooms: 2
- 1/2 bathrooms: 1
- Main level bathrooms: 2
- Main level bedrooms: 1
Primary bedroom
- Description: Flooring: Carpet
- Level: First
- Dimensions: 21 x 12
Bedroom
- Description: Flooring: Carpet
- Level: Second
- Dimensions: 12 x 11
Bedroom
- Description: Flooring: Carpet
- Level: Second
- Dimensions: 12 x 11
Primary bathroom
- Description: Flooring: Ceramic Tile
- Level: First
- Dimensions: 10 x 8
Bathroom
- Description: Flooring: Ceramic Tile
- Level: First
- Dimensions: 4 x 5
Bathroom
- Description: Flooring: Ceramic Tile
- Level: Second
- Dimensions: 9 x 5
Bonus room
- Description: Flooring: Ceramic Tile
- Level: Basement
- Dimensions: 10 x 8
Dining room
- Description: Flooring: Hardwood
- Level: First
- Dimensions: 11 x 10
Kitchen
- Description: Flooring: Hardwood
- Level: First
- Dimensions: 21 x 12
Laundry
- Description: Flooring: Linoleum
- Level: First
- Dimensions: 7 x 5
Living room
- Description: Flooring: Hardwood
- Level: First
- Dimensions: 17 x 16
Recreation
- Description: Flooring: Ceramic Tile
- Level: Basement
- Dimensions: 22 x 20
Heating
- Forced Air, Gas
Cooling
- Central Air, Ceiling Fan(s)
Appliances
- Included: Dryer, Dishwasher, Microwave, Range, Refrigerator, Washer
Features
- Windows: Double Pane Windows
- Basement: Partially Finished
- Has fireplace: No
Interior area
- Total structure area: 2,336
- Total interior livable area: 2,336 sqft
- Finished area above ground: 1,816
- Finished area below ground: 520
Property
Parking
- Parking features: Attached, Garage, Garage Door Opener
- Attached garage spaces: 2
Features
- Levels: One and One Half
- Fencing: Full,Wood
Lot
- Size: 0.28 Acres
Details
- Additional structures: Shed(s)
- Parcel number: 0300037102060
Construction
Type & style
- Home type: SingleFamily
- Architectural style: Cape Cod
- Property subtype: Single Family Residence
Materials
- Vinyl Siding
- Foundation: Concrete Perimeter
- Roof: Asphalt,Fiberglass
Condition
- Year built: 1993
Utilities & green energy
- Sewer: Public Sewer
- Water: Public
Community & HOA
Community
- Security: Smoke Detector(s)
- Subdivision: Hollyview Estate Sub #2
HOA
- Has HOA: No
Location
- Region: Sheffield Lake
Financial & listing details
- Price per square foot: $170/sqft
- Tax assessed value: $234,600
- Annual tax amount: $4,274
- Date on market: 8/28/2025
- Cumulative days on market: 3 days
- Listing agreement: Exclusive Right To Sell
- Listing terms: Cash,Conventional,FHA,VA Loan
Price history
| Date | Event | Price |
|---|---|---|
| 10/3/2025 | Sold | $396,500+10.1%$170/sqft |
Source: Public Record Report a problem | ||
| 9/1/2025 | Pending sale | $359,999$154/sqft |
Source: MLS Now #5152129 Report a problem | ||
| 8/28/2025 | Listed for sale | $359,999+94.1%$154/sqft |
Source: MLS Now #5152129 Report a problem | ||
| 10/26/2018 | Sold | $185,500+3.6%$79/sqft |
Source:  MLS Now #4035599 Report a problem MLS Now #4035599 Report a problem | ||
| 10/15/2018 | Pending sale | $179,000$77/sqft |
Source: Keller Williams Greater Cleveland #4035599 Report a problem | ||
| 9/7/2018 | Listed for sale | $179,000+16.2%$77/sqft |
Source: Keller Williams Greater Cleveland #4035599 Report a problem | ||
| 12/23/2014 | Sold | $154,000-6.6%$66/sqft |
Source: MLS Now #3655247 Report a problem | ||
| 11/11/2014 | Pending sale | $164,900$71/sqft |
Source: Russell Real Estate Services #3655247 Report a problem | ||
| 9/23/2014 | Listed for sale | $164,900+8.5%$71/sqft |
Source: Russell Real Estate Services #3655247 Report a problem | ||
| 12/8/1998 | Sold | $152,000+5.6%$65/sqft |
Source: Public Record Report a problem | ||
| 10/27/1995 | Sold | $144,000-2.6%$62/sqft |
Source: Public Record Report a problem | ||
| 11/18/1994 | Sold | $147,900$63/sqft |
Source: Public Record Report a problem | ||
Public tax history
| Year | Property taxes | Tax assessment |
|---|---|---|
| 2024 | $4,275 +19% | $82,110 +35.3% |
| 2023 | $3,593 +1% | $60,680 |
| 2022 | $3,559 -0.6% | $60,680 |
| 2021 | $3,580 +3.7% | $60,680 +13.4% |
| 2020 | $3,451 +0.6% | $53,510 |
| 2019 | $3,431 -0.4% | $53,510 |
| 2018 | $3,444 -3.2% | $53,510 +6.2% |
| 2017 | $3,557 -0.9% | $50,390 |
| 2016 | $3,590 +1.3% | $50,390 |
| 2015 | $3,543 +20.8% | $50,390 -7.9% |
| 2014 | $2,933 +0.5% | $54,720 |
| 2013 | $2,919 +2.7% | $54,720 |
| 2012 | $2,842 | $54,720 -64% |
| 2011 | -- | $151,900 |
| 2010 | -- | -- |
| 2009 | -- | -- |
| 2008 | $2,412 +0.3% | -- |
| 2007 | $2,405 -14.4% | -- |
| 2006 | $2,810 -6.6% | -- |
| 2005 | $3,008 +13.6% | -- |
| 2004 | $2,647 +0.1% | -- |
| 2003 | $2,643 +3% | -- |
| 2002 | $2,566 -0.5% | -- |
| 2001 | $2,579 +5.1% | -- |
| 2000 | $2,455 | -- |
Find assessor info on the county website
Neighborhood: 44054
Nearby homes
- $347,9004 bd2 ba2.4k sqft880 Hollyview Dr, Sheffield Lake, OH 44054Off Market
- $338,8004 bd3 ba2.5k sqft860 Hollyview Dr, Sheffield Lake, OH 44054Off Market
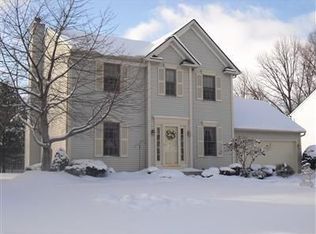
- $326,7003 bd2 ba2.5k sqft871 Harris Rd, Sheffield Lake, OH 44054Off Market
- $302,5004 bd2 ba1.9k sqft891 Harris Rd, Sheffield Lake, OH 44054Off Market
- $325,7004 bd2 ba2.3k sqft851 Harris Rd, Sheffield Lake, OH 44054Off Market
- $341,4003 bd2 ba2.3k sqft890 Hollyview Dr, Sheffield Lake, OH 44054Off Market
- $347,4004 bd2 ba2.1k sqft850 Hollyview Dr, Sheffield Lake, OH 44054Off Market
- $341,0004 bd3 ba1.9k sqft875 Hollyview Dr, Sheffield Lake, OH 44054Off Market
Nearby schools
GreatSchools rating
- NAKnollwood Elementary SchoolGrades: 1-2Distance: 0.4 mi
- 6/10Brookside Middle SchoolGrades: 7-8Distance: 1 mi
- 5/10Brookside High SchoolGrades: 9-12Distance: 1 mi
Schools provided by the listing agent
- District: Sheffield-Sheffield - 4713
Source: MLS Now. This data may not be complete. We recommend contacting the local school district to confirm school assignments for this home.
Get a cash offer in 3 minutes
Find out how much your home could sell for in as little as 3 minutes with a no-obligation cash offer.
Estimated market value
$405,500
Get a cash offer in 3 minutes
Find out how much your home could sell for in as little as 3 minutes with a no-obligation cash offer.
Estimated market value
$405,500
- Ohio
- Lorain County
- Sheffield Lake
- 44054
- 870 Hollyview Dr
Nearby cities
Nearby zip codes
Other Sheffield Lake Topics
