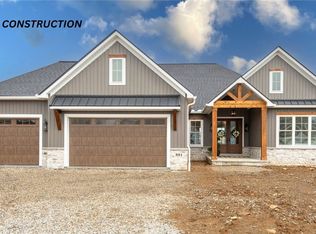
Another wonderful 2,586 sq. ft. ranch home offering the best in one-floor living by A.C. Construction. Open floor plan with 12 ft. coffered ceilings in great room and kitchen. top of the line materials, a great floorplan combine to make this an easy living home. Custom soft close cabinets and quartz counter throughout. Gorgeous Sun Room/Dining Room with plenty of light right of the kitchen. Spacious Master, Covered porch, too. 1st floor den/office off foyer with French doors.Great school system, Stark Parks walking trail accessible. Sanctuary has a club house , with pool and meeting room, and some gym equipment. Great place to live, close proximity to restaurants, (Meirs, Giand Eagle, and Acme, shopping areas, too.
Closed
$799,900
870 Honeysuckle Cir NW, North Canton, OH 44720
3beds
3,486sqft
Single Family Residence
Built in 2025
0.35 Acres Lot
$824,800 Zestimate®
$229/sqft
$3,654 Estimated rent
Home value
$824,800
$784,000 - $866,000
$3,654/mo
Zestimate® history
Owner options
List your home for rent
$3,654/mo
Rent Zestimate®
Find your next renter with Zillow Rental Manager. Plus, with online applications, you can quickly screen prospective tenants – for free.
$3,654/mo
Rent Zestimate®
Refinance and save
$4,952/mo
Est. payment
Refinancing to a lower rate could help reduce your monthly payments and save thousands over the life of the loan.
$4,952/mo
Est. payment
Explore your selling options
Work with a Zillow partner agent
Leverage their expertise and Zillow's premium Showcase listings to get your home seen by more buyers.
Get startedList with your own agent
Get your home in front of millions of buyers by listing it on Zillow.
Learn how to do itSell it yourself
Take full control of how buyers see your home on Zillow by listing For Sale by Owner (FSBO).
List your homeWhat's special
Open floor planCovered porchSpacious masterQuartz counterCoffered ceilingsFrench doorsCustom soft close cabinets
Zillow last checked:
Listing updated:
Listed by:
Byron Stavrou 330-495-1762 Byron@ByronStavrou.com,
DeHOFF REALTORS,
Alexander Lyogky 330-388-6163,
DeHOFF REALTORS
Bought with:
Marcy J Klee, 239450
Keller Williams Legacy Group Realty
Source: MLS Now,MLS#: 5158759 Originating MLS: Stark Trumbull Area REALTORS
Originating MLS: Stark Trumbull Area REALTORSFacts & features
Interior
Bedrooms & bathrooms
- Bedrooms: 3
- Bathrooms: 4
- Full bathrooms: 3
- 1/2 bathrooms: 1
- Main level bathrooms: 3
- Main level bedrooms: 3
Bedroom
- Description: Flooring: Carpet
- Level: First
- Dimensions: 12 x 12
Bedroom
- Description: Flooring: Carpet
- Level: First
- Dimensions: 12 x 12
Primary bathroom
- Description: Flooring: Carpet
- Level: First
- Dimensions: 17 x 16
Dining room
- Description: Flooring: Hardwood
- Level: First
- Dimensions: 13 x 12
Great room
- Description: Flooring: Hardwood
- Features: Coffered Ceiling(s), Fireplace, High Ceilings
- Level: First
- Dimensions: 20 x 20
Kitchen
- Description: Flooring: Hardwood
- Features: Coffered Ceiling(s), Granite Counters, High Ceilings
- Level: First
- Dimensions: 20 x 16
Laundry
- Description: Flooring: Ceramic Tile
- Level: First
- Dimensions: 8 x 7
Sunroom
- Description: Flooring: Hardwood
- Features: High Ceilings
- Level: First
- Dimensions: 16 x 12
Heating
- Forced Air
Cooling
- Central Air
Appliances
- Included: Cooktop, Dishwasher, Disposal, Humidifier, Microwave
Features
- Ceiling Fan(s), Chandelier, Air Filtration
- Basement: Unfinished,Sump Pump
- Number of fireplaces: 1
Interior area
- Total structure area: 3,486
- Total interior livable area: 3,486 sqft
- Finished area above ground: 2,586
- Finished area below ground: 900
Property
Parking
- Total spaces: 3
- Parking features: Attached, Concrete, Drain, Garage
- Attached garage spaces: 3
Features
- Levels: One
- Stories: 1
- Patio & porch: Covered, Front Porch
- Exterior features: Rain Gutters
- Fencing: Back Yard
Lot
- Size: 0.35 Acres
- Dimensions: 90 x 157
- Features: Back Yard, City Lot, Interior Lot, Landscaped
Details
- Parcel number: 10015391
- Special conditions: Builder Owned
- Other equipment: Air Purifier
Construction
Type & style
- Home type: SingleFamily
- Architectural style: Ranch
- Property subtype: Single Family Residence
Materials
- Brick, Vinyl Siding
- Foundation: Block
- Roof: Asphalt,Fiberglass
Condition
- New Construction
- New construction: Yes
- Year built: 2025
Details
- Warranty included: Yes
Utilities & green energy
- Sewer: Public Sewer
- Water: Public
Community & HOA
Community
- Features: Common Grounds/Area, Clubhouse, Fitness, Playground, Street Lights, Suburban, Sidewalks
- Security: Security System, Smoke Detector(s)
- Subdivision: Sanctuary
HOA
- Has HOA: Yes
- Services included: Maintenance Grounds, Pool(s)
- HOA fee: $750 annually
- HOA name: Sanctuary
Location
- Region: North Canton
Financial & listing details
- Price per square foot: $229/sqft
- Annual tax amount: $1,216
- Date on market: 9/22/2025
- Cumulative days on market: 46 days
- Listing terms: Cash,Conventional,Contract
Price history
| Date | Event | Price |
|---|---|---|
| 12/12/2025 | Sold | $799,900$229/sqft |
Source:  MLS Now #5158759 Report a problem MLS Now #5158759 Report a problem | ||
| 11/7/2025 | Pending sale | $799,900$229/sqft |
Source: MLS Now #5158759 Report a problem | ||
| 9/22/2025 | Listed for sale | $799,900$229/sqft |
Source: MLS Now #5158759 Report a problem | ||
Public tax history
Tax history is unavailable.
Neighborhood: 44720
Nearby homes
- $115,000-- bd-- ba-- sqft880 Honeysuckle Cir NE, North Canton, OH 44720Sold
- $799,9003 bd3 ba2.5k sqft881 Honeysuckle Cir NE, North Canton, OH 44720Sold
- $756,4004 bd5 ba3.6k sqft850 Honeysuckle Cir NE, North Canton, OH 44720Off Market
- $115,000-- bd-- ba-- sqft940 Royal Oak Ave NE, North Canton, OH 44720Sold
- $288,1003 bd3 ba1.9k sqft837 9th St NE, North Canton, OH 44720Off Market
- $329,0004 bd3 ba2.8k sqft827 9th St NE, North Canton, OH 44720Sold
- $1,500-- bd-- ba-- sqft827 9th St NE, North canton, OH 44720Off Market
- $349,3004 bd3 ba2.1k sqft845 9th St NE, North Canton, OH 44720Off Market
Nearby schools
GreatSchools rating
- 8/10Orchard Hill Intermediate SchoolGrades: 3-5Distance: 0.8 mi
- 8/10North Canton Middle SchoolGrades: 6-8Distance: 1.1 mi
- 9/10North Canton Hoover High SchoolGrades: 9-12Distance: 0.2 mi
Schools provided by the listing agent
- District: North Canton CSD - 7611
Source: MLS Now. This data may not be complete. We recommend contacting the local school district to confirm school assignments for this home.
Get a cash offer in 3 minutes
Find out how much your home could sell for in as little as 3 minutes with a no-obligation cash offer.
Estimated market value
$824,800
Get a cash offer in 3 minutes
Find out how much your home could sell for in as little as 3 minutes with a no-obligation cash offer.
Estimated market value
$824,800
- Ohio
- Stark County
- North Canton
- 44720
- 870 Honeysuckle Cir NW
Nearby cities
Nearby zip codes
Other North Canton Topics
