Skip main navigation
Sold for $700,000
  • $700,000

    870 Huntington Drive, Fishkill, NY 12524

    3beds
    3,174sqft
    Townhouse, Residential
    Built in 2007
    436 Square Feet Lot
    $760,000 Zestimate®
    $221/sqft
    $4,244 Estimated rent

    Home value

    $760,000

    $676,000 - $851,000

    $4,244/mo

    Zestimate® history
    Loading
    Loading...

    Owner options

    List your home for rent

    $4,244/mo

    Rent Zestimate®

    Find your next renter with Zillow Rental Manager. Plus, with online applications, you can quickly screen prospective tenants – for free.

    Learn more

    $4,244/mo

    Rent Zestimate®

    Refinance and save

    $5,186/mo

    Est. payment

    Refinancing to a lower rate could help reduce your monthly payments and save thousands over the life of the loan.

    See today's rates

    $5,186/mo

    Est. payment

    Explore your selling options

    Work with a Zillow partner agent

    Leverage their expertise and Zillow's premium Showcase listings to get your home seen by more buyers.

    Get started

    List with your own agent

    Get your home in front of millions of buyers by listing it on Zillow.

    Learn how to do it

    Sell it yourself

    Take full control of how buyers see your home on Zillow by listing For Sale by Owner (FSBO).

    List your home

    What's special

    End unitTwo office spacesLovely patioPrimary bedroom ensuiteReverse osmosis drinking waterWalk-in closetCrown molding
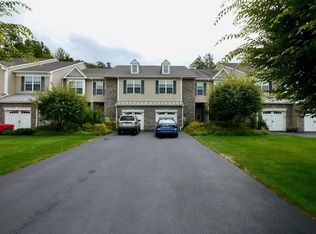
    Welcome home to Van Wyck Meadows. Discover this stunning 3 bedroom, 2.5 bath townhouse, offering over 3174 sq ft of beautifully finished living space that seamlessly blends modern updates with classic comfort. As you step into this end unit Carlyle, you are greeted by a stunning entryway that sets the tone for the rest of the home. Adorned with elegant finishes, you'll find an inviting formal dining space, perfect for hosting parties or family gatherings. The spacious living room, where a beautiful gas fireplace serves as the rooms focal point is both functional and stylish. Flowing beautifully off LR, the centerpiece of the home is the designer kitchen with attention to every detail and showcasing the open concept layout. Equipped with high-end Cafe GE appliances, Quartz counter-tops, Double Wall Oven with Convection and Advantium Speed Cook Oven/Microwave and reverse osmosis drinking water, cooking and entertaining is a chef enthusiast's dream. Large windows provide delightful views of the surrounding greenery, ensuring the space feels open and bright. Crown molding in DR adds an elegant touch, and hardwood floors create a classic, cohesive aesthetic. The Primary Bedroom ensuite with California built-in cabinets, walk-in closet and bath with jacuzzi tub, allows for relaxation. Two office spaces make hybrid work schedules extremely convenient. Sitting room can be used as fourth bedroom. Meander down to the finished lower level for a complete family room with gym and walk-out to a lovely patio. Premium lot featuring parklike grounds with mature landscaping and privacy. Convenient location with loads of guest parking and green space directly across the street. Garage offers a 50 amp outlet for your EV vehicle. Living in Van Wyck Meadows is about being part of a welcoming community where neighbors become friends. Situated in Fishkill, you'll have easy access to essential services, shopping, dining, and recreational activities. For the commuter, major highways and public transportation options are nearby.

    Zillow last checked:

    Listing updated:

    Listed by:

    Geri Brucale 845-797-0148,

    BHHS Hudson Valley Properties 845-896-9000

    Bought with:

    Michael Dunstan, 10401295049

    RE/MAX Town & Country

    Source: OneKey® MLS as distributed by MLS GRID,MLS#: 869088MLS Logo

    Facts & features

    Interior

    Bedrooms & bathrooms
    • Bedrooms: 3
    • Bathrooms: 3
    • Full bathrooms: 2
    • 1/2 bathrooms: 1
    Heating
    • Forced Air
    Cooling
    • Central Air
    Appliances
    • Included: Convection Oven, Dishwasher, Dryer, Microwave, Refrigerator, Stainless Steel Appliance(s), Washer, Water Softener Owned
    • Laundry: Washer/Dryer Hookup, In Hall, Laundry Room
    Features
    • Breakfast Bar, Central Vacuum, Chandelier, Chefs Kitchen, Crown Molding, Double Vanity, Entrance Foyer, Formal Dining, Galley Type Kitchen, Kitchen Island, Primary Bathroom, Open Kitchen, Pantry, Quartz/Quartzite Counters, Smart Thermostat, Storage, Wired for Sound
    • Flooring: Hardwood
    • Basement: Finished,Storage Space,Walk-Out Access
    • Attic: Scuttle
    • Number of fireplaces: 1
    • Fireplace features: Gas, Living Room
    Interior area
    • Total structure area: 3,174
    • Total interior livable area: 3,174 sqft

    Property

    Parking
    • Total spaces: 3
    • Parking features: Garage
    • Garage spaces: 1
    Features
    • Levels: Tri-Level
    Lot
    • Size: 436 sqft
    Details
    • Parcel number: 1330896256196480270000
    • Special conditions: None

    Construction

    Type & style
    • Home type: Townhouse
    • Architectural style: Contemporary
    • Property subtype: Townhouse, Residential
    • Attached to another structure: Yes
    Materials
    • Vinyl Siding
    Condition
    • Year built: 2007

    Utilities & green energy

    • Sewer: Public Sewer
    • Water: Public
    • Utilities for property: Cable Connected, Electricity Connected, Natural Gas Available, Sewer Available, Trash Collection Public

    Community & neighborhood

    Community
    • Community features: Clubhouse, Fitness Center, Playground, Pool, Sidewalks, Tennis Court(s)
    Location
    • Region: Fishkill
    • Subdivision: Van Wyck Meadows

    HOA & financial

    HOA
    • Has HOA: Yes
    • HOA fee: $380 monthly
    • Amenities included: Clubhouse, Fitness Center, Landscaping, Maintenance Grounds, Parking, Pool, Recreation Facilities, Snow Removal, Tennis Court(s), Trash
    • Services included: Common Area Maintenance, Maintenance Grounds, Pool Service, Snow Removal, Trash

    Other

    Other facts
    • Listing agreement: Exclusive Right To Sell

    Price history

    DateEventPrice
    8/5/2025Sold$700,000+3.7%$221/sqft
    Source: OneKey® MLS as distributed by MLS GRID #869088 Report a problem
    7/24/2025Contingent$675,000$213/sqft
    Source: Berkshire Hathaway HomeServices New England Properties #869088 Report a problem
    6/23/2025Pending sale$675,000$213/sqft
    Source: BHHS broker feed #869088 Report a problem
    6/23/2025Contingent$675,000$213/sqft
    Source: Berkshire Hathaway HomeServices New England Properties #869088 Report a problem
    6/10/2025Listing removed$675,000$213/sqft
    Source: Berkshire Hathaway HomeServices New England Properties #869088 Report a problem
    5/30/2025Listed for sale$675,000+28.3%$213/sqft
    Source: OneKey® MLS as distributed by MLS GRID #869088 Report a problem
    4/22/2022Sold$526,000+7.6%$166/sqft
    Source: OneKey® MLS as distributed by MLS GRID #H6163868 Report a problem
    3/4/2022Pending sale$489,000$154/sqft
    Source: OneKey® MLS as distributed by MLS GRID #H6163868 Report a problem
    1/31/2022Listed for sale$489,000+26.2%$154/sqft
    Source: OneKey® MLS as distributed by MLS GRID #H6163868 Report a problem
    12/2/2016Listing removed$387,500+1.4%$122/sqft
    Source: CENTURY 21 Alliance Realty Group #348674 Report a problem
    7/12/2016Sold$382,000-1.4%$120/sqft
    Source: HVCRMLS #2011472 Report a problem
    5/16/2016Price change$387,500-2.6%$122/sqft
    Source: CENTURY 21 Alliance Realty Group #348674 Report a problem
    4/20/2016Price change$398,000-2.7%$125/sqft
    Source: CENTURY 21 Alliance Realty Group #348674 Report a problem
    3/2/2016Listed for sale$409,000-5.8%$129/sqft
    Source: CENTURY 21 Alliance Realty Group #348674 Report a problem
    7/24/2007Sold$434,165$137/sqft
    Source: Public Record Report a problem

    Public tax history

    YearProperty taxesTax assessment
    2025-- $584,400 +8%
    2024-- $541,100 +4.7%
    2023-- $516,700 +10%
    2022-- $469,700 +7%
    2021-- $439,000 +6.8%
    2020-- $411,200
    2019-- $411,200 +4%
    2018-- $395,400 +3.5%
    2017$9,080 $382,000 +6.6%
    2016-- $358,300
    2015-- $358,300
    2014-- $358,300 -5.1%
    2012-- $377,500 -2.8%
    2011-- $388,500 -3.7%
    2010-- $403,500 -0.3%
    2009-- $404,700 -6.8%
    2008-- $434,000

    Find assessor info on the county website

    Neighborhood: Merritt Park

    Nearby schools

    GreatSchools rating
    Schools provided by the listing agent
    • Elementary: Brinckerhoff Elementary School
    • Middle: Van Wyck Junior High School
    • High: John Jay Senior High School

    Source: OneKey® MLS as distributed by MLS GRID. This data may not be complete. We recommend contacting the local school district to confirm school assignments for this home.

    Get a cash offer in 3 minutes
    Find out how much your home could sell for in as little as 3 minutes with a no-obligation cash offer.
    Estimated market value
    $760,000
    Get a cash offer in 3 minutes
    Find out how much your home could sell for in as little as 3 minutes with a no-obligation cash offer.
    Estimated market value
    $760,000