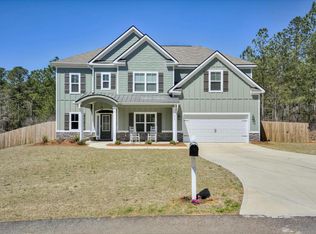
5 BR/4BA -2 story Charleston Farmhouse Plan. Open concept main living area has dining Room off foyer, Gourmet kitchen and breakfast area which opens to great room with cozy Keeping room off kitchen. Guest bedroom with full bath off hallway. Second floor features three bedrooms that share hall bath. Owner's suite upstairs with tray ceiling, his/her closet, large bath with his/her vanities, garden tub and designer tile shower.
This property is off market, which means it's not currently listed for sale or rent on Zillow. This may be different from what's available on other websites or public sources.