Discover this charming 3-bedroom, 2-bathroom home offering 1,839 sq ft of comfortable living space nestled on a .44-acre lot. This unique property also includes two additional parcels: an adjacent .44-acre lot and a 2.17-acre parcel behind. This offers possibilities to add outbuildings for animals, build additional homes, or just enjoy rural living at it's finest. Spend cozy evenings by the wood-burning fireplace in the living room which also features a convenient wet bar for entertaining. Recent upgrades include a new roof and an updated HVAC system. Relax and entertain in your own backyard oasis with a pool, spa, and a lovely pergola on the back patio. The property boasts a 2-car attached garage and an additional insulated detached 2-car garage with a workshop, perfect for ADU potential. Safety and convenience are ensured with a security system and an outdoor dog kennel. Delight in the variety of fruit trees, including orange, grapefruit, lemon, and lime with 3 Devore Water Co. shares to keep them happy. Don't miss the opportunity to own this expansive and versatile property in Devore that offers endless possibilities.
Sold for $839,999
Listed by: CENTURY 21 LOIS LAUER REALTY • Jake Bevens • Contact: 530-520-4353
Bought with: CENTURY 21 LOIS LAUER REALTY
$839,999
870 Kimbark Ave, San Bernardino, CA 92407
3beds
1,839sqft
Single Family Residence
Built in 1952
0.45 Acres Lot
$759,100 Zestimate®
$457/sqft
$3,308 Estimated rent
Home value
$759,100
$698,000 - $812,000
$3,308/mo
Zestimate® history
Owner options
List your home for rent
$3,308/mo
Rent Zestimate®
Find your next renter with Zillow Rental Manager. Plus, with online applications, you can quickly screen prospective tenants – for free.
$3,308/mo
Rent Zestimate®
Refinance and save
$5,266/mo
Est. payment
Refinancing to a lower rate could help reduce your monthly payments and save thousands over the life of the loan.
$5,266/mo
Est. payment
Explore your selling options
Work with a Zillow partner agent
Leverage their expertise and Zillow's premium Showcase listings to get your home seen by more buyers.
Get startedList with your own agent
Get your home in front of millions of buyers by listing it on Zillow.
Learn how to do itSell it yourself
Take full control of how buyers see your home on Zillow by listing For Sale by Owner (FSBO).
List your homeWhat's special
Zillow last checked:
Listing updated:
Listed by:
Jake Bevens DRE #02077949 530-520-4353,
CENTURY 21 LOIS LAUER REALTY,
TONI MARTINEZ DRE #01023289 909-748-7105,
CENTURY 21 LOIS LAUER REALTY
Bought with:
Jake Bevens, DRE #02077949
CENTURY 21 LOIS LAUER REALTY
TONI MARTINEZ, DRE #01023289
CENTURY 21 LOIS LAUER REALTY
Source: CRMLS,MLS#: EV24140234 Originating MLS: California Regional MLS
Originating MLS: California Regional MLSFacts & features
Interior
Bedrooms & bathrooms
- Bedrooms: 3
- Bathrooms: 2
- Full bathrooms: 2
- Main level bathrooms: 2
- Main level bedrooms: 3
Rooms
- Room types: Bedroom, Primary Bedroom, Dining Room
Primary bedroom
- Features: Main Level Primary
Bedroom
- Features: All Bedrooms Down
Bedroom
- Features: Bedroom on Main Level
Heating
- Central
Cooling
- Central Air
Appliances
- Laundry: Washer Hookup, Gas Dryer Hookup
Features
- Separate/Formal Dining Room, All Bedrooms Down, Bedroom on Main Level, Main Level Primary
- Flooring: Carpet
- Windows: Custom Covering(s), Screens
- Has fireplace: Yes
- Fireplace features: Family Room, Wood Burning
- Common walls with other units/homes: No Common Walls
Interior area
- Total interior livable area: 1,839 sqft
Property
Parking
- Total spaces: 4
- Parking features: Door-Multi, Driveway, Garage, Paved, RV Potential, Workshop in Garage
- Attached garage spaces: 4
Features
- Levels: One
- Stories: 1
- Entry location: 1
- Patio & porch: Covered, Patio
- Exterior features: Kennel
- Has private pool: Yes
- Pool features: Private
- Has spa: Yes
- Spa features: Private
- Fencing: Chain Link,Wood
- Has view: Yes
- View description: Hills, Mountain(s)
Lot
- Size: 0.45 Acres
- Features: 0-1 Unit/Acre, Drip Irrigation/Bubblers, Horse Property, Pasture, Value In Land
Details
- Additional structures: Second Garage, Workshop
- Additional parcels included: 034912174, 034912140
- Parcel number: 0349121380000
- Zoning: R
- Special conditions: Standard,Trust
- Horses can be raised: Yes
Construction
Type & style
- Home type: SingleFamily
- Architectural style: Mid-Century Modern,Ranch
- Property subtype: Single Family Residence
Materials
- Brick, Stucco
- Foundation: Raised, Slab
- Roof: Composition
Condition
- Repairs Cosmetic,Turnkey
- New construction: No
- Year built: 1952
Utilities & green energy
- Sewer: Septic Tank
- Water: See Remarks
- Utilities for property: Cable Connected, Electricity Connected, Natural Gas Connected, Phone Available, See Remarks, Water Connected
Community & HOA
Community
- Features: Foothills, Near National Forest, Rural
- Security: Prewired, Security System
Location
- Region: San Bernardino
Financial & listing details
- Price per square foot: $457/sqft
- Tax assessed value: $590,999
- Annual tax amount: $6,881
- Date on market: 7/15/2024
- Cumulative days on market: 2 days
- Listing terms: Cash,Conventional,1031 Exchange,FHA,VA Loan
- Inclusions: 3 Devore Water Shares
- Road surface type: Paved
Price history
| Date | Event | Price |
|---|---|---|
| 9/4/2024 | Sold | $839,999$457/sqft |
Source:  CRMLS #EV24140234 Report a problem CRMLS #EV24140234 Report a problem | ||
| 8/12/2024 | Pending sale | $839,999$457/sqft |
Source: CRMLS #EV24140234 Report a problem | ||
| 7/20/2024 | Contingent | $839,999$457/sqft |
Source: CRMLS #EV24140234 Report a problem | ||
| 7/15/2024 | Listed for sale | $839,999$457/sqft |
Source: CRMLS #EV24140234 Report a problem | ||
Public tax history
| Year | Property taxes | Tax assessment |
|---|---|---|
| 2025 | $6,881 +40.4% | $590,999 +41.8% |
| 2024 | $4,900 +3.5% | $416,811 +2% |
| 2023 | $4,735 +0.4% | $408,638 +2% |
| 2022 | $4,716 -0.5% | $400,626 +2% |
| 2021 | $4,738 +0.6% | $392,770 +1% |
| 2020 | $4,711 +3.2% | $388,743 +2% |
| 2019 | $4,563 +5.6% | $381,121 +2% |
| 2018 | $4,320 +3.3% | $373,648 +2% |
| 2017 | $4,181 | $366,321 +2% |
| 2016 | $4,181 +4.2% | $359,138 +4.1% |
| 2015 | $4,014 +0.1% | $345,000 +5.2% |
| 2014 | $4,008 | $328,000 +55.5% |
| 2013 | -- | $211,000 +3.9% |
| 2012 | -- | $203,000 |
| 2011 | -- | $203,000 |
| 2010 | -- | $203,000 -32.1% |
| 2009 | -- | $299,000 -7.6% |
| 2008 | -- | $323,669 +2% |
| 2007 | -- | $317,322 +2% |
| 2006 | -- | $311,100 +2% |
| 2005 | -- | $305,000 +297.2% |
| 2004 | -- | $76,779 +1.9% |
| 2003 | -- | $75,372 +2% |
| 2002 | -- | $73,894 +2% |
| 2001 | -- | $72,446 +2% |
| 2000 | -- | $71,025 |
Find assessor info on the county website
Neighborhood: 92407
Nearby homes
- $749,9003 bd2 ba2k sqft880 Kimbark Ave, San Bernardino, CA 92407Coming Soon
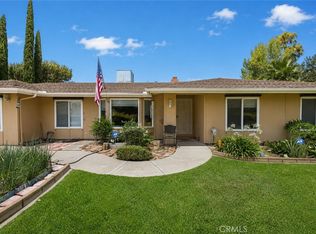
- $563,6003 bd2 ba1.3k sqft890 Kimbark Ave, San Bernardino, CA 92407Off Market
- $732,6003 bd2 ba1.9k sqft893 Kimbark Ave, San Bernardino, CA 92407Off Market
- $629,8003 bd2 ba1.3k sqft895 Kimbark Ave, San Bernardino, CA 92407Off Market

- $497,6003 bd1 ba1.6k sqft882 Kimbark St, San Bernardino, CA 92407Off Market
- $476,6003 bd1 ba1.2k sqft896 Kimbark Ave, San Bernardino, CA 92407Off Market
- $641,4002 bd1 ba1.9k sqft891 Kimbark Ave, San Bernardino, CA 92407Off Market
- $500,0003 bd2 ba1.3k sqft18062 W Kenwood Ave, Devore, CA 92407Sold
Nearby schools
GreatSchools rating
- 7/10Kimbark Elementary SchoolGrades: K-6Distance: 0.2 mi
- 3/10Cesar E. Chavez Middle SchoolGrades: 6-8Distance: 3.5 mi
- 6/10Cajon High SchoolGrades: 9-12Distance: 7.2 mi
Schools provided by the listing agent
- Elementary: Kimbark
Source: CRMLS. This data may not be complete. We recommend contacting the local school district to confirm school assignments for this home.
Get a cash offer in 3 minutes
Find out how much your home could sell for in as little as 3 minutes with a no-obligation cash offer.
Estimated market value
$759,100
Get a cash offer in 3 minutes
Find out how much your home could sell for in as little as 3 minutes with a no-obligation cash offer.
Estimated market value
$759,100
- California
- San Bernardino County
- San Bernardino
- 92407
- 870 Kimbark Ave
Nearby cities
Nearby neighborhoods
Nearby zip codes
Other San Bernardino Topics
