Skip main navigation
Sold for $880,000
  • $880,000

    870 Kramer Ct, Brentwood, CA 94513

    4beds
    2,746sqft
    Residential, Single Family Residence
    Built in 1998
    8,276 Square Feet Lot
    $902,600 Zestimate®
    $320/sqft
    $4,591 Estimated rent

    Home value

    $902,600

    $857,000 - $948,000

    $4,591/mo

    Zestimate® history
    Loading
    Loading...

    Owner options

    List your home for rent

    $4,591/mo

    Rent Zestimate®

    Find your next renter with Zillow Rental Manager. Plus, with online applications, you can quickly screen prospective tenants – for free.

    Learn more

    $4,591/mo

    Rent Zestimate®

    Refinance and save

    $5,540/mo

    Est. payment

    Refinancing to a lower rate could help reduce your monthly payments and save thousands over the life of the loan.

    See today's rates

    $5,540/mo

    Est. payment

    Explore your selling options

    Work with a Zillow partner agent

    Leverage their expertise and Zillow's premium Showcase listings to get your home seen by more buyers.

    Get started

    List with your own agent

    Get your home in front of millions of buyers by listing it on Zillow.

    Learn how to do it

    Sell it yourself

    Take full control of how buyers see your home on Zillow by listing For Sale by Owner (FSBO).

    List your home

    What's special

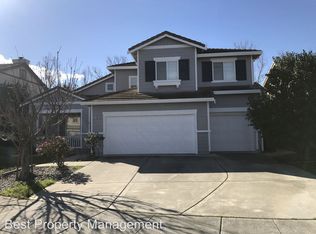
    Wow! Spectacularly remodel with crystal clear pool just in time for summer. This home is an entertainer's dream. Step through the front door into a formal living room featuring soaring 20' ceilings. Special attention has been paid to every detail from the custom 8" baseboard to the luxuriously rounded sheetrock corners to the recessed art niche lighting. The Spacious family room includes wood burning fireplace and features a dramatic 60" 2-tier chandelier. Large windows let in lots of natural light and add to the feel of inside-outside living. The kitchen is ready to handle your largest get-togethers. Custom cabinetry layout with huge stainless steek apron sink, beautiful stone counters and a full backsplash, plus high-end stainless steel appliances. Downstairs features an office or optional 5th bedroom plus full bath. Walk up the gracefully curved staircase to find 3 generously sized secondary bedrooms plus an additional full bath. Each room features a spacious closet. The primary suite is private and expansive. custom sliding barn door leads to a primary bath with LED mirror, soaking tub, lock off toilet, and huge walk in closet. Upgrades are everywhere! All new lighting, AC, flooring, designer paint inside and outside, fencing, baseboards, doors, hardware, appliances and more!

    Zillow last checked:

    Listing updated:

    Listed by:

    Lucas Monroe 707-331-3121,

    Kendrick Realty Inc.

    Bought with:

    Jenifer Wasso, DRE #01905537

    Nexthome Town & Country

    Source: CCAR,MLS#: 41057531MLS Logo

    Facts & features

    Interior

    Bedrooms & bathrooms
    • Bedrooms: 4
    • Bathrooms: 3
    • Full bathrooms: 3
    Rooms
    • Room types: 1 Bedroom, 1 Bath, Main Entry, Office
    Kitchen
    • Features: Counter - Stone, Gas Range/Cooktop
    Heating
    • Forced Air
    Cooling
    • Has cooling: Yes
    Appliances
    • Included: Gas Range
    Features
    • Flooring: Tile, Carpet
    • Number of fireplaces: 1
    • Fireplace features: Wood Burning
    Interior area
    • Total structure area: 2,746
    • Total interior livable area: 2,746 sqft

    Property

    Parking
    • Total spaces: 3
    • Parking features: Garage
    • Garage spaces: 3
    Features
    • Levels: Two
    • Stories: 2
    • Entry location: No Steps to Entry
    • Has private pool: Yes
    • Pool features: In Ground, Outdoor Pool
    • Fencing: Fenced,Full
    Lot
    • Size: 8,276 Square Feet
    • Features: Level, Side Yard
    Details
    • Parcel number: 0132900069
    • Special conditions: Standard
    • Other equipment: See Remarks

    Construction

    Type & style
    • Home type: SingleFamily
    • Architectural style: Traditional
    • Property subtype: Residential, Single Family Residence
    Materials
    • Stucco
    • Roof: Tile
    Condition
    • Existing
    • New construction: No
    • Year built: 1998

    Community & HOA

    Community
    • Subdivision: Other
    HOA
    • Has HOA: No
    Location
    • Region: Brentwood

    Financial & listing details

    • Price per square foot: $320/sqft
    • Tax assessed value: $492,042
    • Annual tax amount: $6,562
    • Date on market: 4/26/2024

    Price history

    DateEventPrice
    5/16/2024Sold$880,000+10.1%$320/sqft
    Source: CCAR #41057531 Report a problem
    5/4/2024Contingent$799,000$291/sqft
    Source: bridgeMLS/CCAR/Bay East AOR #41057531 Report a problem
    4/26/2024Listed for sale$799,000+21.6%$291/sqft
    Source: bridgeMLS/CCAR/Bay East AOR #41057531 Report a problem
    3/19/2024Sold$657,000+150.8%$239/sqft
    Source: Public Record Report a problem
    1/18/2024Sold$262,000-57%$95/sqft
    Source: Public Record Report a problem
    1/14/2020Listing removed$610,000$222/sqft
    Source: CENTURY 21 Marquis #40887858 Report a problem
    12/26/2019Price change$610,000-3.9%$222/sqft
    Source: CENTURY 21 Marquis #40887858 Report a problem
    12/6/2019Price change$635,000-1.4%$231/sqft
    Source: CENTURY 21 Marquis #40887858 Report a problem
    11/22/2019Price change$644,000-0.9%$235/sqft
    Source: CENTURY 21 Marquis #40887858 Report a problem
    11/12/2019Listed for sale$650,000+30%$237/sqft
    Source: CENTURY 21 Marquis #40887858 Report a problem
    11/15/2016Sold$500,000+0%$182/sqft
    Source: bridgeMLS/CCAR/Bay East AOR #40757634 Report a problem
    10/4/2016Price change$499,950-2.5%$182/sqft
    Source: Keller Williams - Brentwood #40757634 Report a problem
    9/28/2016Price change$512,950-2.3%$187/sqft
    Source: Keller Williams - Brentwood #40757634 Report a problem
    9/18/2016Listed for sale$525,000+40.8%$191/sqft
    Source: Keller Williams - Brentwood #40757634 Report a problem
    10/28/2013Sold$373,000+2.2%$136/sqft
    Source: Public Record Report a problem
    2/22/2013Listing removed$365,000$133/sqft
    Source: Keller Williams East County #40597104 Report a problem
    2/15/2013Listed for sale$365,000+29.9%$133/sqft
    Source: Keller Williams East County #40597104 Report a problem
    7/17/1998Sold$281,000$102/sqft
    Source: Public Record Report a problem

    Public tax history

    YearProperty taxesTax assessment
    2025$6,562 -12.8%$492,042 -13.5%
    2024$7,524 +1.5%$568,909 +2%
    2023$7,412 +1.5%$557,755 +2%
    2022$7,299 +2.6%$546,820 +2%
    2021$7,111 +0.2%$536,099 +1%
    2020$7,098 -0.3%$530,603 +2%
    2019$7,116 +5.8%$520,200 +2%
    2018$6,726 0%$510,000 +2%
    2017$6,728 +26.2%$500,000 +29.4%
    2016$5,333 +1.1%$386,253 +1.5%
    2015$5,276 $380,452 +2%
    2014$5,276 $373,000 +13.7%
    2013-- $328,000 +9.7%
    2012-- $299,000 -7.1%
    2011-- $322,000 -1.5%
    2010-- $327,000 -5.2%
    2009-- $345,000 -5.8%
    2008-- $366,093 +2%
    2007-- $358,915 +2%
    2006-- $351,878 +8.1%
    2005-- $325,371 +2%
    2004-- $318,992 +1.9%
    2003-- $313,146 +2%
    2002-- $307,006 +2%
    2001-- $300,987
    Find assessor info on the county website

    Neighborhood: 94513

    Nearby schools

    GreatSchools rating
    Get a cash offer in 3 minutes
    Find out how much your home could sell for in as little as 3 minutes with a no-obligation cash offer.
    Estimated market value
    $902,600
    Get a cash offer in 3 minutes
    Find out how much your home could sell for in as little as 3 minutes with a no-obligation cash offer.
    Estimated market value
    $902,600