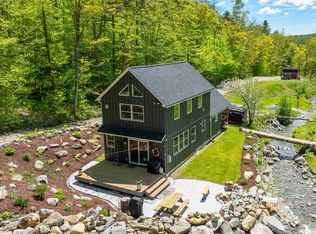
DON'T MISS THIS !!! REDUCED PRICE!!! Off grid seclusion! Great opportunity to build your dream mountain getaway. The permits are in place for a 3br 2 bath home that can be added on to the existing 36'4" x 28'4" basement living area and can be up to 28' tall. 15 minutes from the Killington access road. There is a small pond on site and open fields up on the hill in back of the house. The septic is all gravity and the floor is radiant heating. The owner is currently living in the building and the wood stove does a great job of heating the room as well as the wall unit propane heater if you don't want to use wood all the time. A storage shed / one car garage is included and it is the location of the solar system and the well pump room that is heated and insulated. 12.4 acres at the end of a town-maintained road. The seller has put in a ton of hard work to make sure that the finished product is top notch. 100% Solar power and completely off-grid Gravity septic system. 7 KW Auto switchover Generator on site. A manual backup generator is also hooked in. The dirt road in front of the property serves as a VAST trail in the winter. There is a walking trail nearby that goes to the "Top of the World" lookout. There is a possibility of using the property for an Air BNB if you so desire.
Pending
Listed by: Green Mountain Premiere Properties • Ed Savage
Price cut: $50K (8/20)
$299,900
870 Little Sherburne Road, Killington, VT 05751
1beds
1,008sqft
Single Family Residence
Built in 2023
12.4 Acres Lot
$-- Zestimate®
$298/sqft
$-- HOA
What's special
Small pond on siteWall unit propane heater
- 252 days
- 1,243
- 51
Zillow last checked:
Listing updated:
Listed by:
Ed Savage,
Green Mountain Premiere Properties 802-775-5565
Source: PrimeMLS,MLS#: 5072960
Facts & features
Interior
Bedrooms & bathrooms
- Bedrooms: 1
- Bathrooms: 1
- Full bathrooms: 1
Heating
- Propane, Wood, Gas Heater, Radiant Floor, Wall Units
Cooling
- None
Features
- Basement: Finished,Walk-Out Access
Interior area
- Total structure area: 1,008
- Total interior livable area: 1,008 sqft
- Finished area above ground: 0
- Finished area below ground: 1,008
Property
Parking
- Total spaces: 1
- Parking features: Dirt
- Garage spaces: 1
Features
- Levels: One,Walkout Lower Level
- Stories: 1
- Has view: Yes
- View description: Mountain(s)
- Body of water: _Unnamed
- Frontage length: Road frontage: 300
Lot
- Size: 12.4 Acres
- Features: Country Setting, Field/Pasture, Hilly, Recreational, Secluded, Sloped, Trail/Near Trail, Walking Trails, Wooded, Near Paths, Near Skiing, Near Snowmobile Trails, Rural, Near ATV Trail
Details
- Zoning description: residential
- Special conditions: Standard
Construction
Type & style
- Home type: SingleFamily
- Property subtype: Single Family Residence
Materials
- Fiberglss Batt Insulation, Wood Frame, Vinyl Siding
- Foundation: Concrete, Poured Concrete
- Roof: Membrane
Condition
- New construction: No
- Year built: 2023
Utilities & green energy
- Electric: Circuit Breakers, Generator, Off Grid, On-Site
- Sewer: 1000 Gallon, Alternative System
- Utilities for property: Propane, Satellite, Satellite Internet
Community & HOA
Location
- Region: Killington
Financial & listing details
- Price per square foot: $298/sqft
- Date on market: 1/2/2026
- Electric utility on property: Yes
- Road surface type: Gravel
Estimated market value
Not available
Estimated sales range
Not available
$1,873/mo
Price history
| Date | Event | Price |
|---|---|---|
| 9/8/2026 | Pending sale | $299,900$298/sqft |
Source:  PrimeMLS #5072960 Report a problem PrimeMLS #5072960 Report a problem | ||
| 8/20/2026 | Price change | $299,900-14.3%$298/sqft |
Source: PrimeMLS #5072960 Report a problem | ||
| 6/28/2026 | Price change | $349,900-5.4%$347/sqft |
Source: PrimeMLS #5072960 Report a problem | ||
| 5/23/2026 | Price change | $370,000-5.1%$367/sqft |
Source: PrimeMLS #5072960 Report a problem | ||
| 1/2/2026 | Listed for sale | $390,000$387/sqft |
Source: PrimeMLS #5072960 Report a problem | ||
| 12/22/2025 | Listing removed | $390,000$387/sqft |
Source: PrimeMLS #5047897 Report a problem | ||
| 9/22/2025 | Price change | $390,000-7.1%$387/sqft |
Source: PrimeMLS #5047897 Report a problem | ||
| 6/22/2025 | Listed for sale | $420,000$417/sqft |
Source: PrimeMLS #5047897 Report a problem | ||
| 1/23/2025 | Listing removed | $420,000$417/sqft |
Source: PrimeMLS #4982987 Report a problem | ||
| 1/3/2025 | Listed for sale | $420,000$417/sqft |
Source: PrimeMLS #4982987 Report a problem | ||
| 12/18/2024 | Listing removed | $420,000$417/sqft |
Source: PrimeMLS #4982987 Report a problem | ||
| 8/8/2024 | Listed for sale | $420,000$417/sqft |
Source: PrimeMLS #4982987 Report a problem | ||
| 7/24/2024 | Listing removed | -- |
Source: PrimeMLS #4982987 Report a problem | ||
| 5/23/2024 | Price change | $420,000-1.2%$417/sqft |
Source: PrimeMLS #4982987 Report a problem | ||
| 1/23/2024 | Listed for sale | $425,000$422/sqft |
Source: PrimeMLS #4982987 Report a problem | ||
Public tax history
Tax history is unavailable.
Monthly payment
Est. payment
Payment breakdown
Explore the cost of this home by adjusting the details. Changes won't be saved.Climate risks
Neighborhood: 05751
Nearby schools
Schools provided by the listing agent
- Elementary: Killington Elementary School
- High: Woodstock Union High School
- District: Windsor
Source: PrimeMLS. This data may not be complete. We recommend contacting the local school district to confirm school assignments for this home.
- $562,5002 bd2 ba1.5k sqft679 Little Sherburne Rd, Killington, VT 05751Sold
- $159,300-- bd-- ba-- sqft519 Stevens Rd, Bridgewater Corners, VT 05035Off Market
- $444,900-- bd-- ba-- sqft506 Little Sherburne Rd, Bridgewater Corners, VT 05035Off Market
- $120,800-- bd-- ba-- sqft581 Little Sherburne Rd, Bridgewater Corners, VT 05035Off Market
Similar homes
- $299,0004 bd2 ba1.1k sqft38 Olympus Road, Proctor, VT 05765Active
 MLS ID #5105268, David Lafontaine. PrimeMLS
 - $310,0001 bd1 ba670 sqftPinnacle, Killington, VT 05751Active
 MLS ID #5102418, Jessica Posch. PrimeMLS
 - $335,0001 bd1 ba755 sqftMoon Ridge, Killington, VT 05751Active
 MLS ID #5094441, Michelle E Lord. PrimeMLS
 - $270,0003 bd1 ba1.3k sqft2875 East Street, Clarendon, VT 05759Active
 MLS ID #5097468, Hughes Group Team. PrimeMLS
