Skip main navigation
Off market
Street View
  • Tax assessed value
    $944,700

    870 Lullwater Rd NE, Atlanta, GA 30307

    6beds
    6,569sqft
    SingleFamily
    Built in 1914
    2 Acres Lot
    $-- Zestimate®
    $144/sqft
    $-- Estimated rent

    Home value

    Not available

    Estimated sales range

    Not available

    Not available

    Zestimate® history
    Loading
    Loading...

    Owner options

    List your home for rent

    Find your next renter with Zillow Rental Manager. Plus, with online applications, you can quickly screen prospective tenants – for free.

    Learn more
    Refinance and save

    $6,003/mo

    Est. payment

    Refinancing to a lower rate could help reduce your monthly payments and save thousands over the life of the loan.

    See today's rates

    $6,003/mo

    Est. payment

    Explore your selling options

    Work with a Zillow partner agent

    Leverage their expertise and Zillow's premium Showcase listings to get your home seen by more buyers.

    Get started

    List with your own agent

    Get your home in front of millions of buyers by listing it on Zillow.

    Learn how to do it

    Sell it yourself

    Take full control of how buyers see your home on Zillow by listing For Sale by Owner (FSBO).

    List your home

    What's special

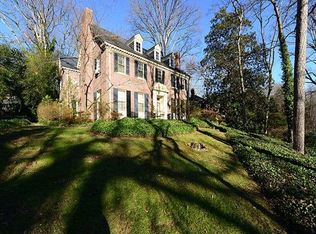
    This magnificent English Tudor Style Home was designed by Architect Walter T. Downing and built in 1914. (Mr. Downing also designed the Basilica of the Sacred Heart of Jesus on Peachtree Street in Atlanta, among many other important works.) This architectural gem is situated beautifully overlooking the Lullwater Conservation Gardens on approximately two acres in Historic Druid Hills. The grounds are beautifully landscaped and the home overlooks a lush forest. Yet the home is just 15 minutes from the city center and approx 25 minutes from Atlanta's International airport. The home has an elegant Brick & Limestone Exterior with Tudor Detailing and a Gorgeous Slate Roof with Copper Gutters and Exquisite Stately Chimneys. The interior is finished with a Gracious Oak Paneled Entrance Foyer, Large Library with a Wood Burning Sandstone Fireplace, a Large Formal Dining Room with Bay Windows and a Wood Burning Fireplace. There are Original Oak Floors throughout all formal rooms; Heart of Pine Floors in the bedrooms, and a total of 7 Fireplaces. In addition to the 5 bedrooms, there are two sleeping porches turned sitting rooms, and a Silver Quartz Tiled Solarium with Original Limestone lintels. There is also a spacious front terrace that extends to an open air side porch for al fresco entertaining. 2020-11-21

    This property is not currently displayed as for sale or rent on Zillow. This may be different from what's on other websites or public sources.

    Facts & features

    Interior

    Bedrooms & bathrooms
    • Bedrooms: 6
    • Bathrooms: 4
    • Full bathrooms: 4
    Heating
    • Forced air, Electric
    Cooling
    • Central
    Appliances
    • Included: Dishwasher, Garbage disposal
    • Laundry: In Basement
    Features
    • Beamed Ceilings,Bookcases,Coffered Ceiling(s),Entr
    • Basement: Unfinished
    • Has fireplace: Yes
    • Fireplace features: Decorative,Living Room,Masonry,Master Bedroom
    • Common walls with other units/homes: No Common Walls
    Interior area
    • Total interior livable area: 6,569 sqft

    Property

    Parking
    • Total spaces: 2
    • Parking features: Garage - Attached
    Features
    • Patio & porch: Front Porch, Patio, Covered, Rear Porch, Side Porch
    • Exterior features: Brick
    Lot
    • Size: 2 Acres
    • Features: Back Yard,Landscaped
    Details
    • Additional structures: Carriage House, Garage(s)
    • Parcel number: 15 242 01 016
    • Other equipment: Irrigation Equipment, Dehumidifier

    Construction

    Type & style
    • Home type: SingleFamily
    • Architectural style: Tudor
    Materials
    • Roof: Slate
    Condition
    • Resale
    • Year built: 1914

    Utilities & green energy

    • Electric: Other
    • Sewer: Public Sewer
    • Water: Public
    • Utilities for property: Cable Available,Electricity Available,Natural Gas

    Community & HOA

    Community
    • Security: Smoke Detector(s)
    Location
    • Region: Atlanta

    Financial & listing details

    • Price per square foot: $144/sqft
    • Tax assessed value: $944,700
    • Annual tax amount: $1,445
    • Road surface type: Paved

    Price history

    DateEventPrice
    11/18/2020Sold$2,600,000-2.8%$396/sqft
    Source: GAMLS #8821982 Report a problem
    9/17/2020Pending sale$2,675,000$407/sqft
    Source: Engel & Voelkers Buckhead Atlanta #6647025 Report a problem
    7/16/2020Price change$2,675,000-1.8%$407/sqft
    Source: Engel & Voelkers Buckhead Atlanta #6647025 Report a problem
    3/30/2020Price change$2,725,000-5.1%$415/sqft
    Source: Engel & V�lkers Buckhead Atlanta #6647025 Report a problem
    11/18/2019Listed for sale$2,870,000+14.8%$437/sqft
    Source: ENGEL & VOLKERS BUCKHEAD ATLANTA #6647025 Report a problem
    3/17/2014Listing removed$2,500,000$381/sqft
    Source: Chapman Hall Realtors #5137125 Report a problem
    10/3/2013Price change$2,500,000-5.7%$381/sqft
    Source: Chapman Hall, REALTORS, INC #5137125 Report a problem
    4/21/2013Listed for sale$2,650,000$403/sqft
    Source: Chapman Hall, REALTORS, INC #5137125 Report a problem
    10/4/2011Listing removed$2,650,000$403/sqft
    Source: Karafotias Realty Company Report a problem
    9/9/2010Listed for sale$2,650,000$403/sqft
    Source: Karafotias Realty Company Report a problem

    Public tax history

    YearProperty taxesTax assessment
    2015$1,445 $377,880
    2014$1,445 -3.4%$377,880
    2013$1,496 +45.6%$377,880
    2012$1,027 -79.9%$377,880 -15.4%
    2011$5,103 -24%$446,496 -35%
    2010$6,714 -76.8%$686,480
    2009$28,946 $686,480
    2008$28,946 -2%$686,480
    2007$29,544 +1430%$686,480 +77%
    2006$1,931 +2.5%$387,880
    2005$1,885 $387,880
    Find assessor info on the county website

    Neighborhood: Druid Hills

    Nearby schools

    GreatSchools rating
    Schools provided by the listing agent
    • Elementary: Springdale Park
    • Middle: Inman
    • High: Grady
    • District: 15

    Source: The MLS. This data may not be complete. We recommend contacting the local school district to confirm school assignments for this home.

    Get pre-qualified for a loan
    At Zillow Home Loans, we can pre-qualify you in as little as 5 minutes with no impact to your credit score.

    An equal housing lender. NMLS #10287.
